
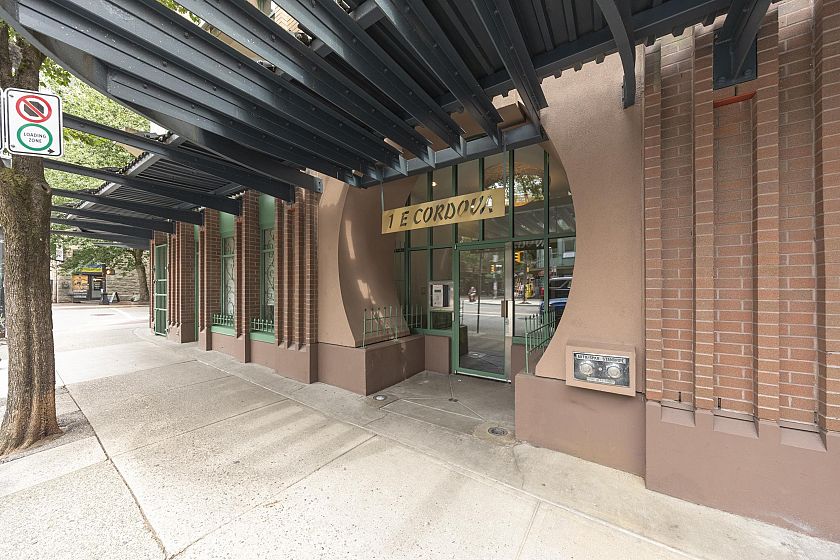
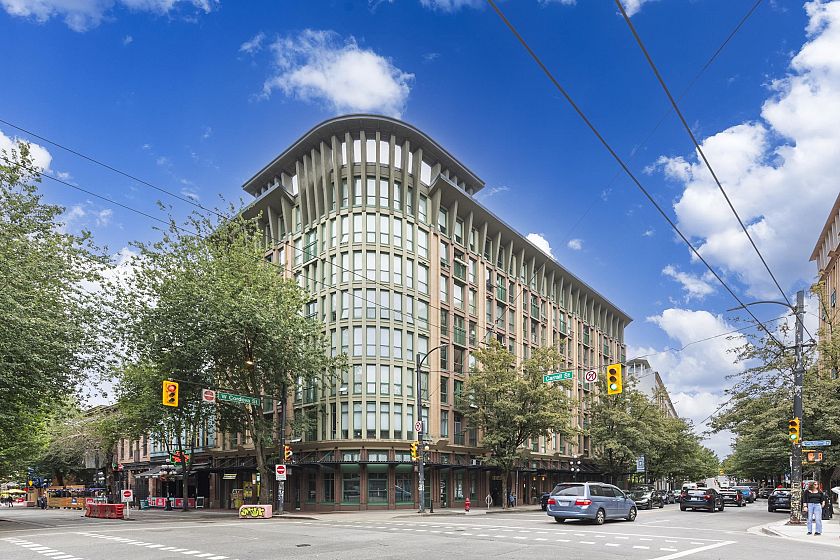
504 1 E Cordova Street
Vancouver
V6A 4H3
$559,000
MLS Number R3143280
Type: Apartment/Condo
City: Vancouver
Community: Downtown VE
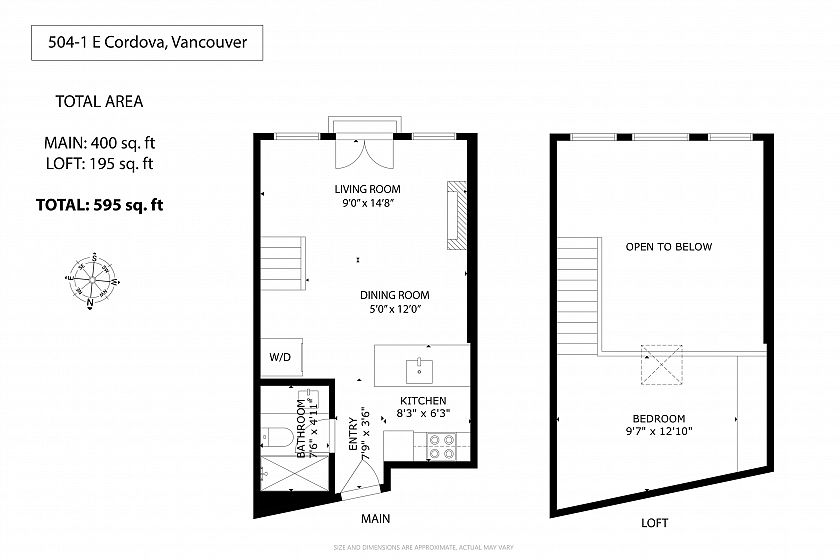
Bedrooms: 1
Bathrooms: 1
Square Feet: 595
Outdoor Space:
Strata Fee: $ 520.95
Inclusions:
Locker: No
Total Parking: 1
Year Built: 1998
Listing courtesy of Eagleson Properties Ltd.
Book a Showing

Property Description

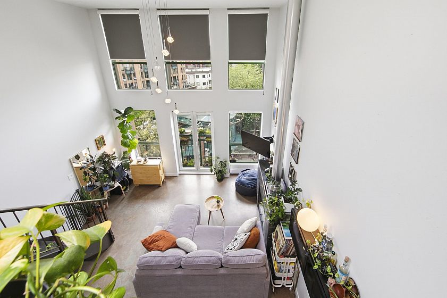
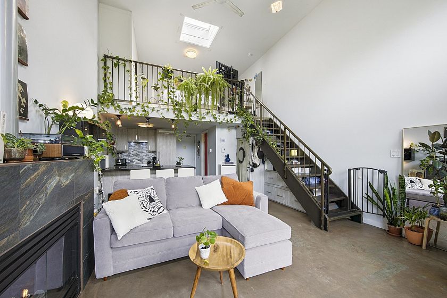
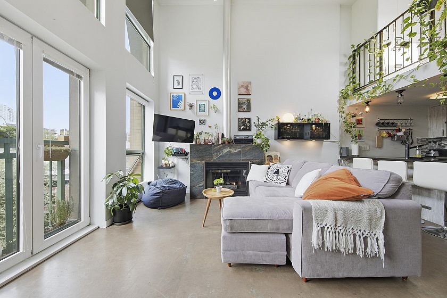
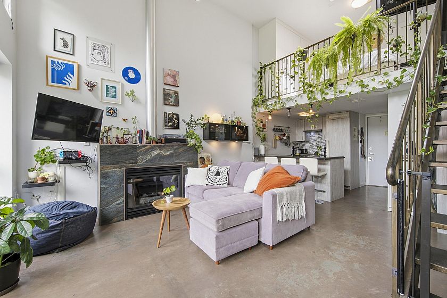
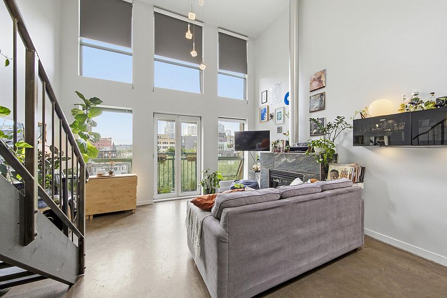
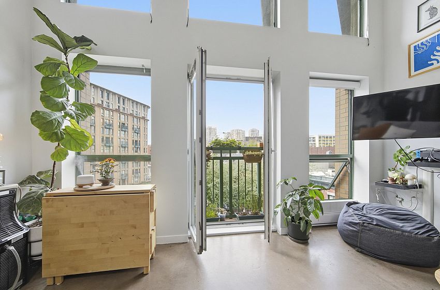
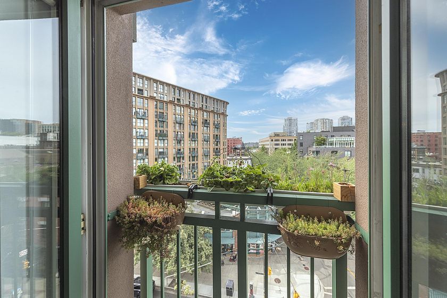
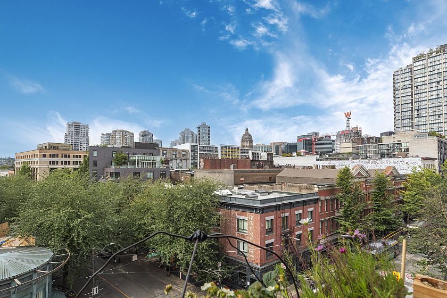
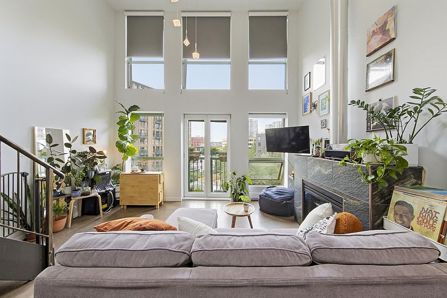
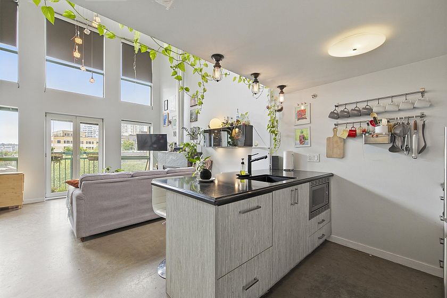
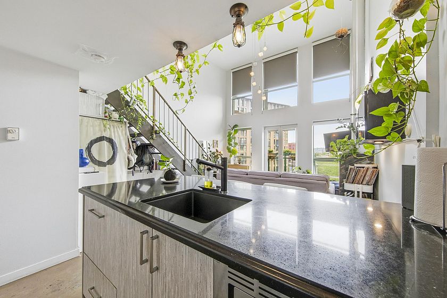
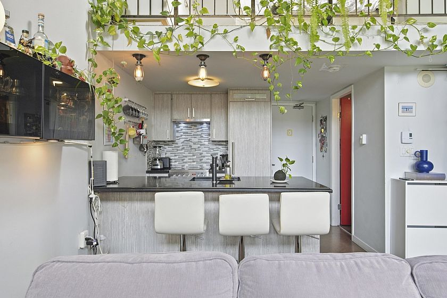
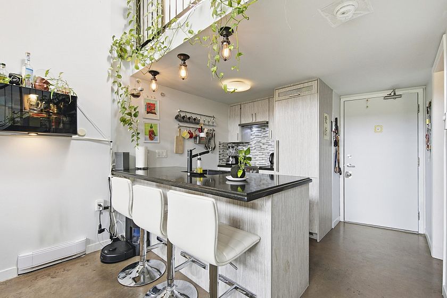
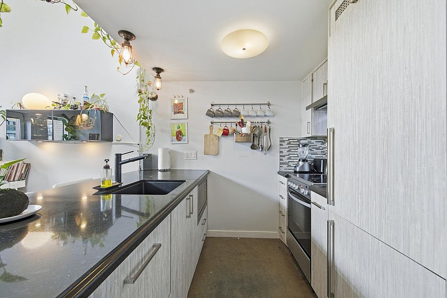
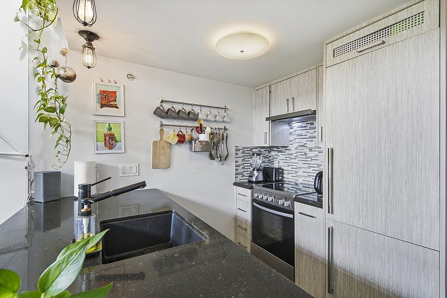
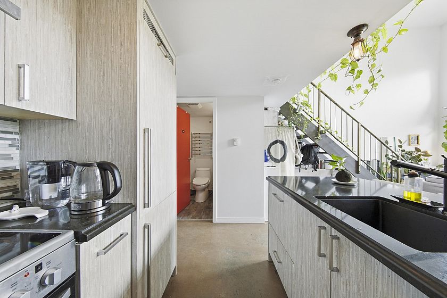
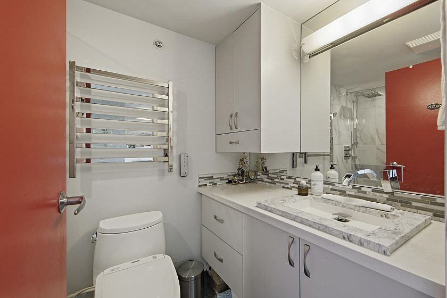
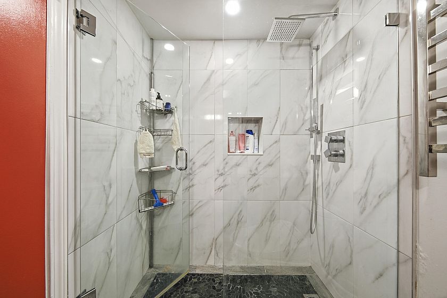
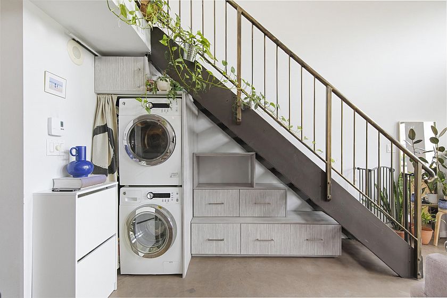
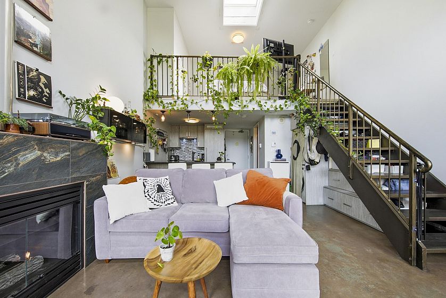
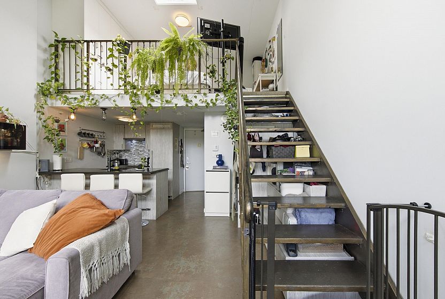
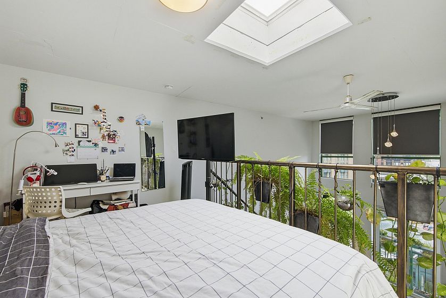
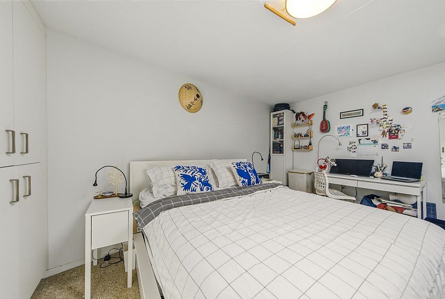
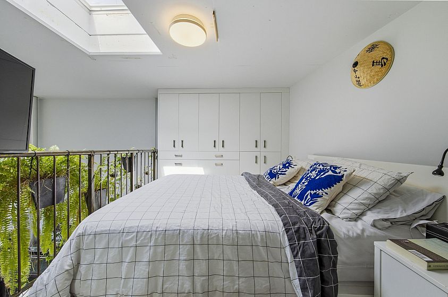
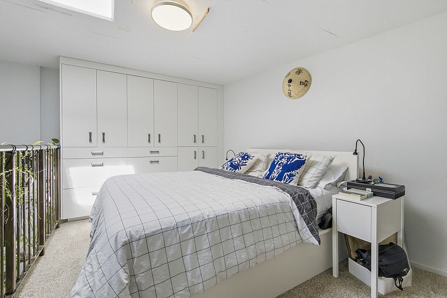
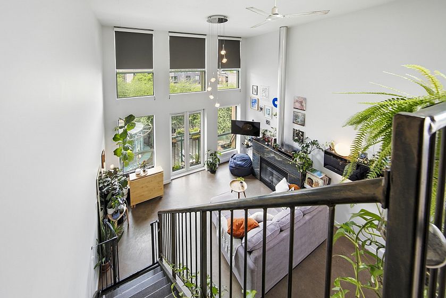
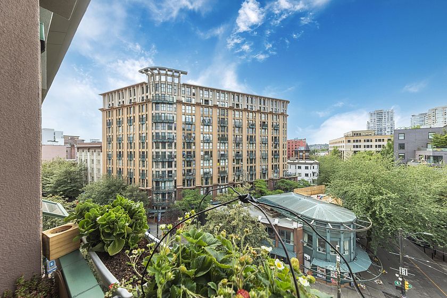
Rarely available in this excellent building is this desirable Top Floor 1-bedroom loft which includes a gas fireplace and skylight. Updates include a Newer kitchen and Bathroom, and built in cabinets under the stairs. Just shy of 600 Sq ft this bright, open-concept home includes 15-foot ceilings. South facing with high windows, you have a nice city view from most of the home, which includes a Juliette Balcony. Located in the heart of Gastown, you are mere steps away from the neighborhoods special Vibe. Enjoy excellent restaurants and pubs, various types of shops, bakeries, cafe's etc right outside your door. Buy it for a cool home close to Downtown or as a savvy investment. Pets (Dogs and cats) are allowed. 1 Parking included.

Features

Washer/Dryer Dishwasher Refrigerator Stove

Amenities

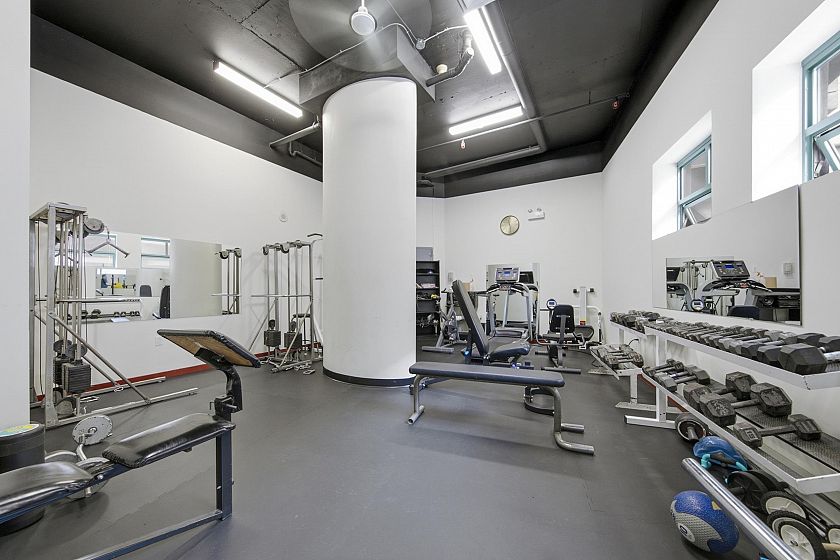
Bike Room Exercise Centre Trash Maintenance Grounds Gas Hot Water Management

Walking Score

The data relating to real estate on this web site comes in part from the MLS® Reciprocity program of the Real Estate Board of Greater Vancouver. Real estate listings held by participating real estate rms are marked with the MLS® logo and detailed information about the listing includes the name of the listing agent. This representation is based in whole or part on data generated by the Real Estate Board of Greater Vancouver which assumes no responsibility for its accuracy. The materials contained on this page may not be reproduced without the express written consent of the Real Estate Board of Greater Vancouver. Copyright 2017 by the Real Estate Board of Greater Vancouver, Fraser Valley Real Estate Board, Chilliwack and District Real Estate Board, BC Northern Real Estate Board, and Kootenay Real Estate Board. All Rights Reserved.
X