
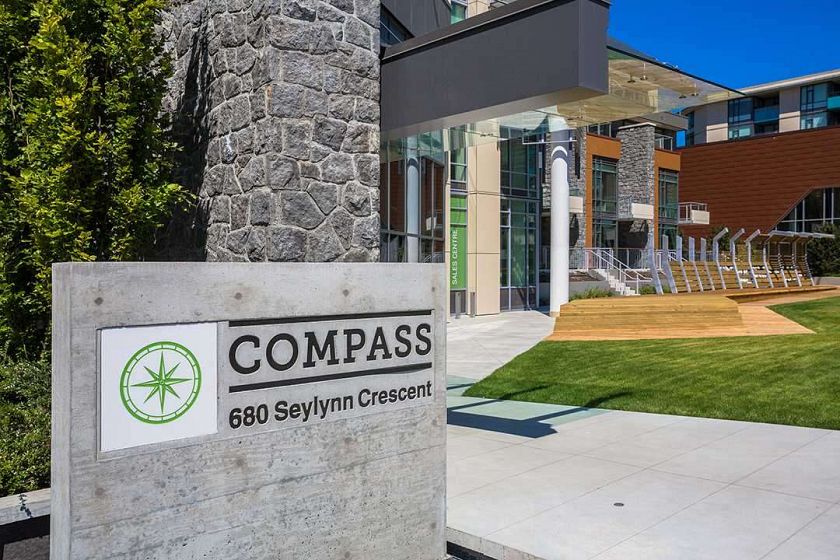
418 680 Seylynn Crescent
North Vancouver
V7J 0B5
$579,900
MLS Number R3143409
Type: Apartment/Condo
City: North Vancouver
Community: Lynnmour
Bedrooms: 1
Bathrooms: 1
Square Feet: 592
Outdoor Space:
Strata Fee: $ 435.60
Inclusions:
Locker: 1
Total Parking: 1
Year Built: 2018
Listing courtesy of RE/MAX Crest Realty
Book a Showing

Property Description

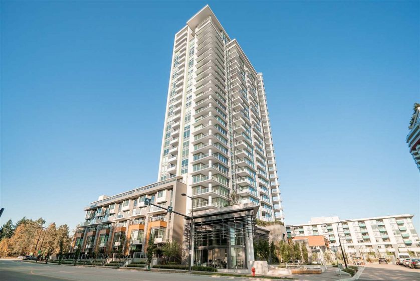
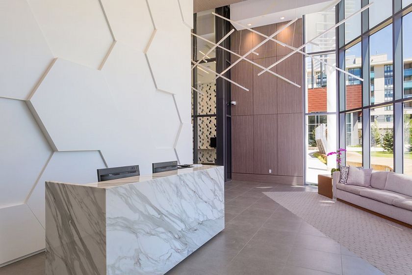
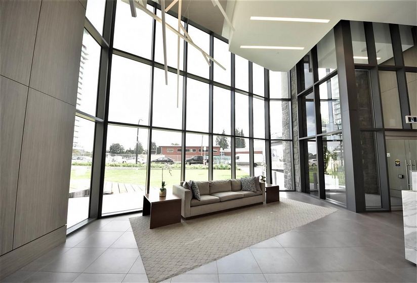
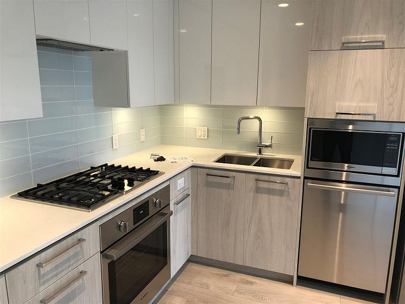
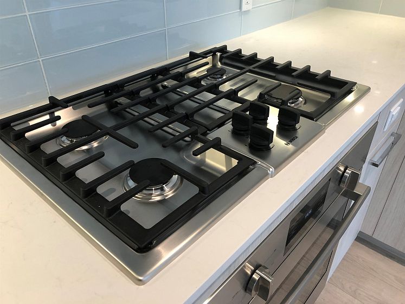
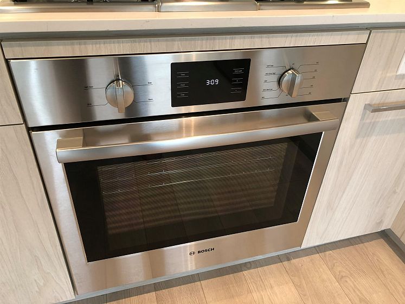
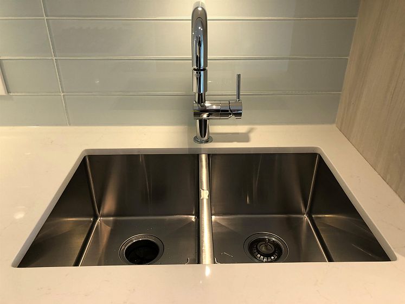
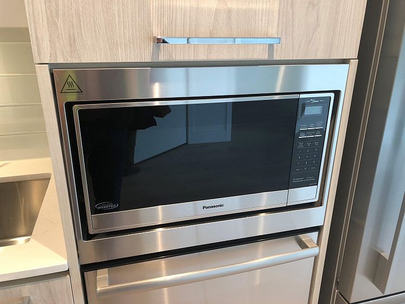
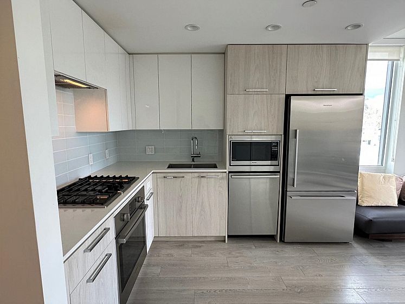
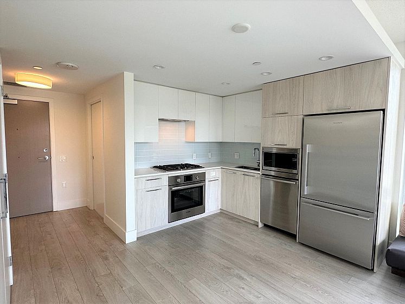
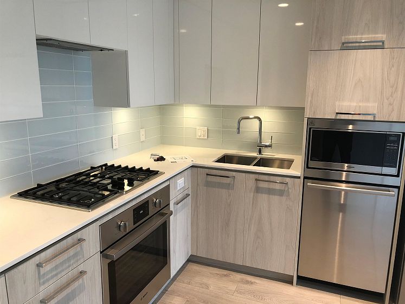
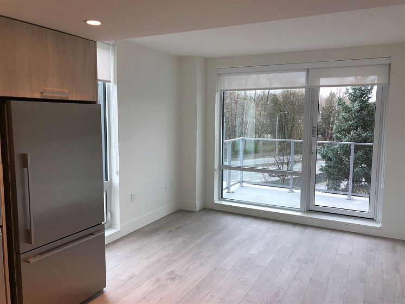
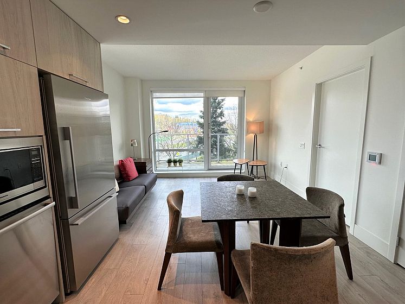
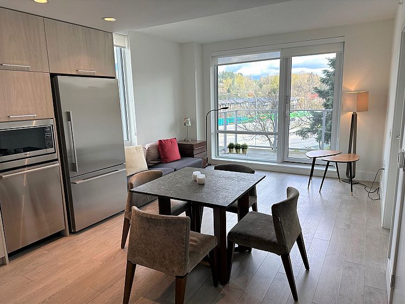
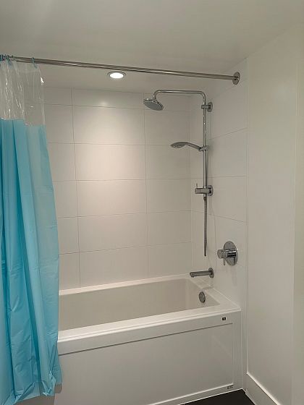
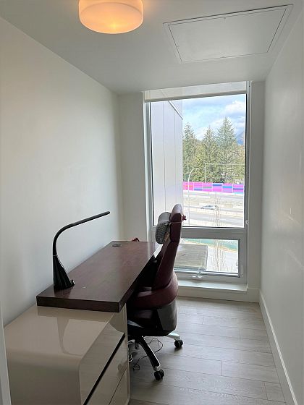
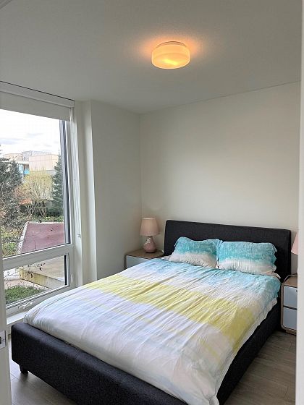
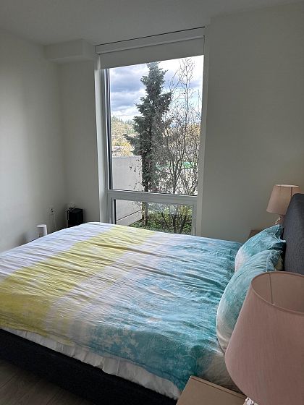
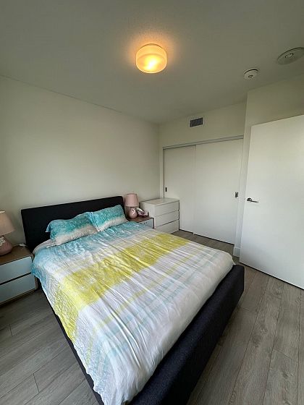
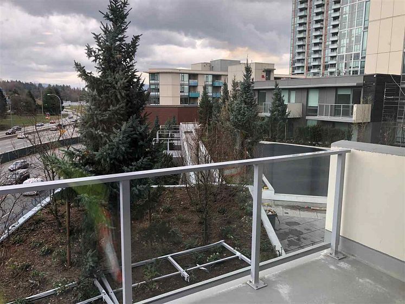
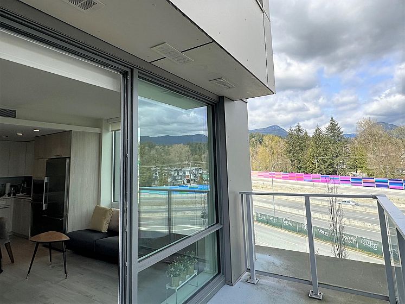
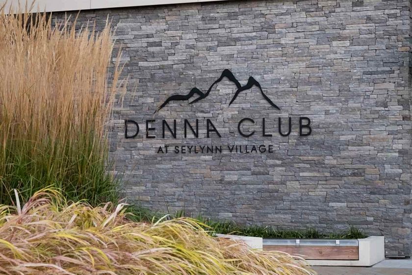
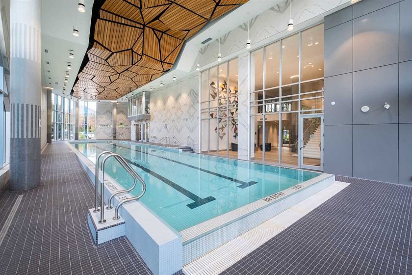
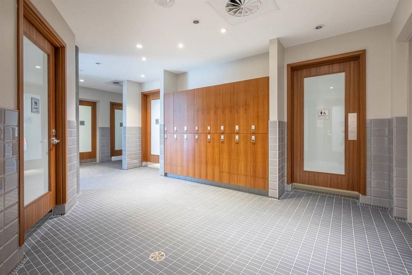
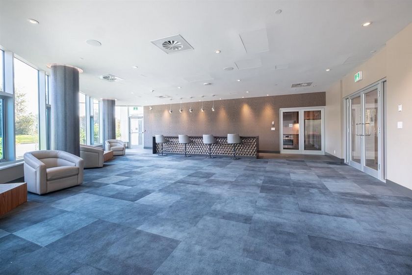
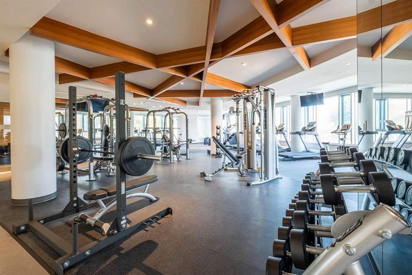
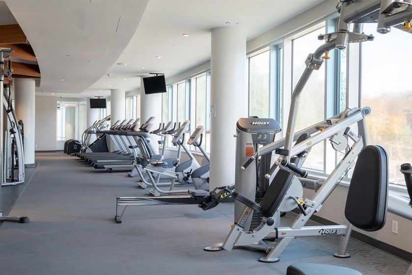
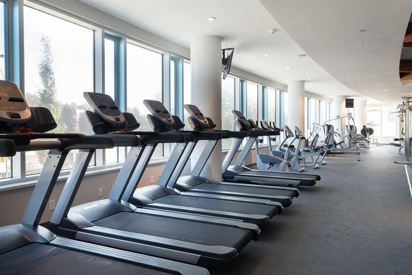
This efficiently designed, exceptionally comfortable 1-bedroom-plus-den corner suite is sure to impress! The modern kitchen features a gas stove, double sink, Caesarstone countertops, and stainless steel appliances. The spacious bedroom and bathroom complement the bright, open living area, which opens to a large east-facing balcony overlooking the private rooftop courtyard. Located at Compass at Seylynn, you'll enjoy direct access to kilometres of hiking and biking trails, recreation, shopping, and easy access to Downtown Vancouver. Exclusive membership to the Denna Club includes a 14,000 sq. ft. fitness facility with an infinity lap pool, spa, lounge, and more. Includes secure parking, a storage locker, is pet-friendly, and offers the possibility of quick possession.

Amenities

Clubhouse Exercise Centre Recreation Facilities Caretaker Trash Gas Heat Hot Water Management

Walking Score

The data relating to real estate on this web site comes in part from the MLS® Reciprocity program of the Real Estate Board of Greater Vancouver. Real estate listings held by participating real estate rms are marked with the MLS® logo and detailed information about the listing includes the name of the listing agent. This representation is based in whole or part on data generated by the Real Estate Board of Greater Vancouver which assumes no responsibility for its accuracy. The materials contained on this page may not be reproduced without the express written consent of the Real Estate Board of Greater Vancouver. Copyright 2017 by the Real Estate Board of Greater Vancouver, Fraser Valley Real Estate Board, Chilliwack and District Real Estate Board, BC Northern Real Estate Board, and Kootenay Real Estate Board. All Rights Reserved.
X