
206 175 E 10th Street
North Vancouver
V7L 4W1
$745,500
MLS Number R3120103
Type: Apartment/Condo
City: North Vancouver
Community: Central Lonsdale
Bedrooms: 2
Bathrooms: 1
Square Feet: 931
Outdoor Space:
Strata Fee: $ 485.90
Inclusions:
Locker: 1
Total Parking: 1
Year Built: 1997
Listing courtesy of Oakwyn Realty Ltd.
Book a Showing

Property Description

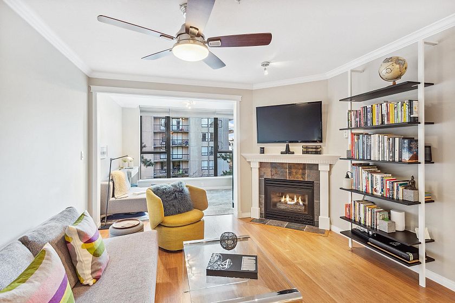
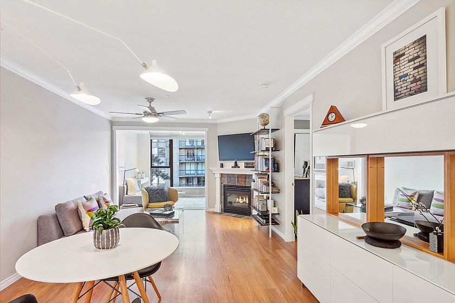
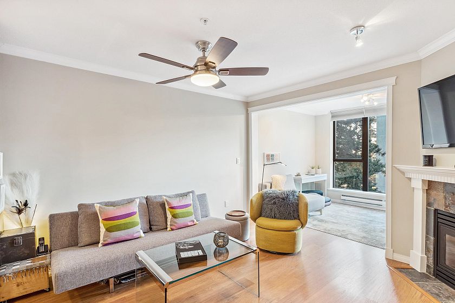
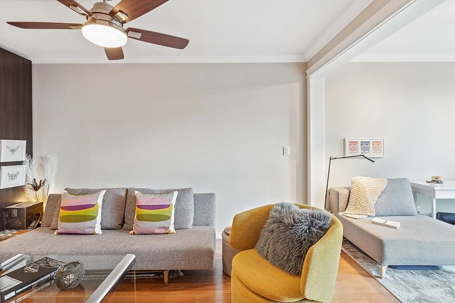
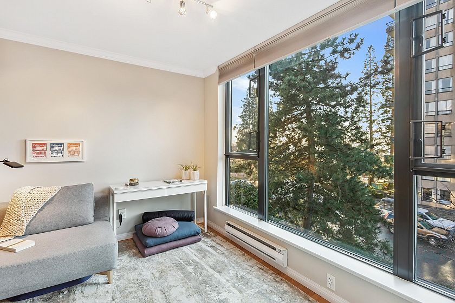
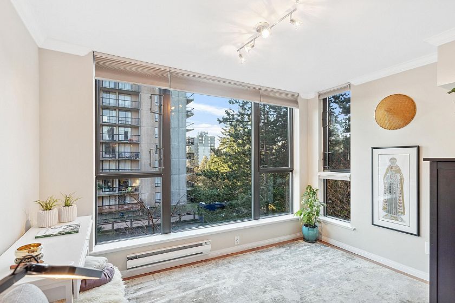
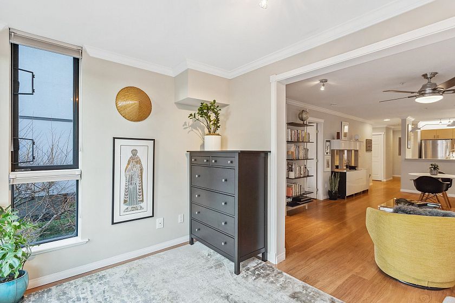
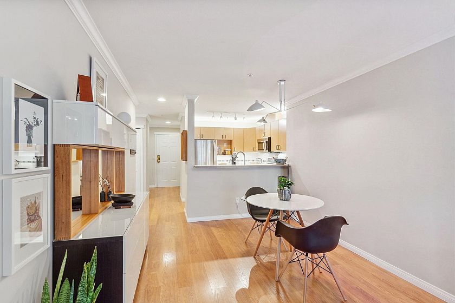
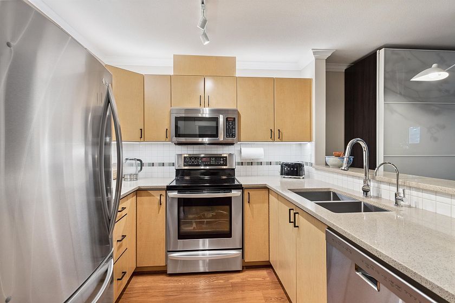
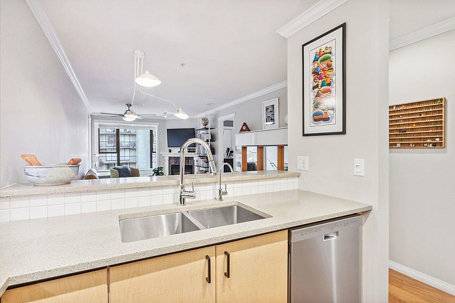
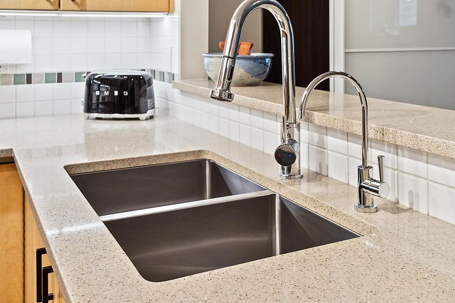
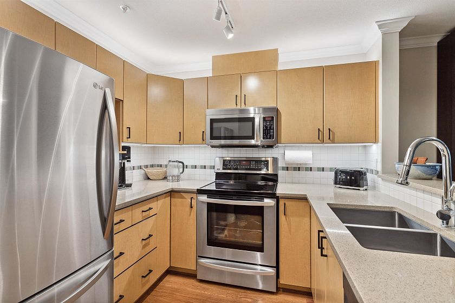
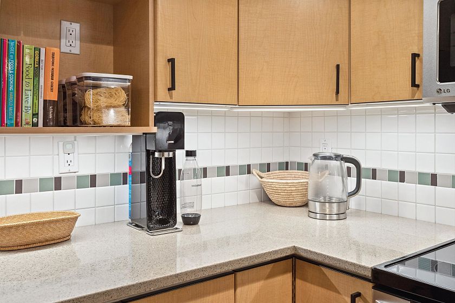
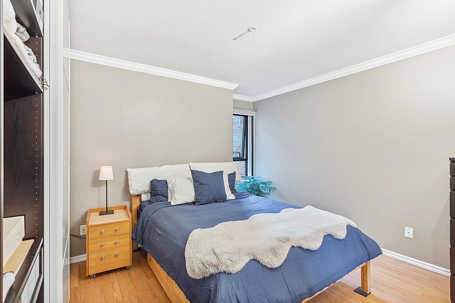
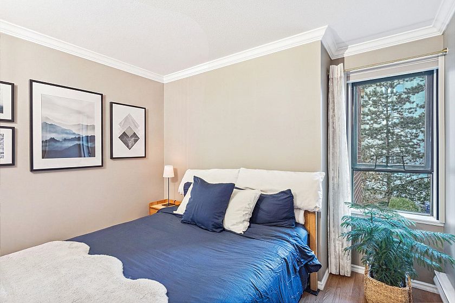
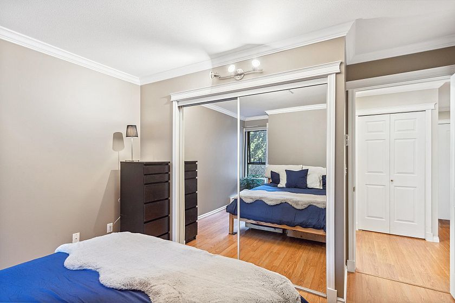
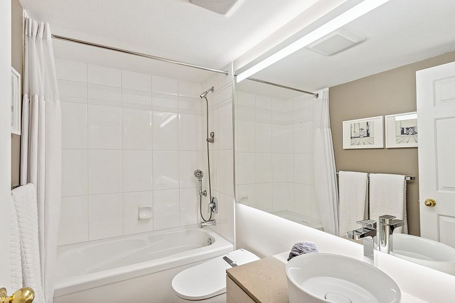
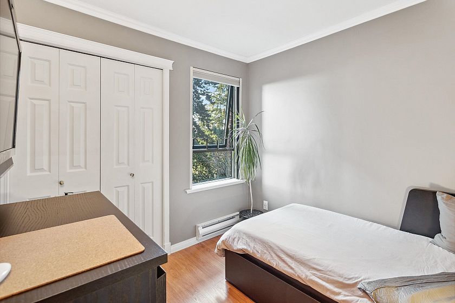
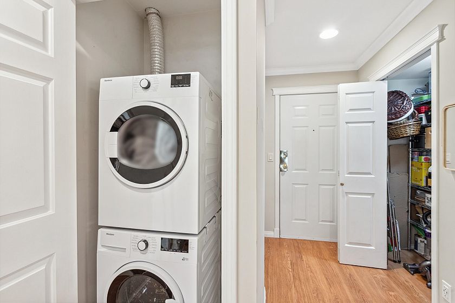
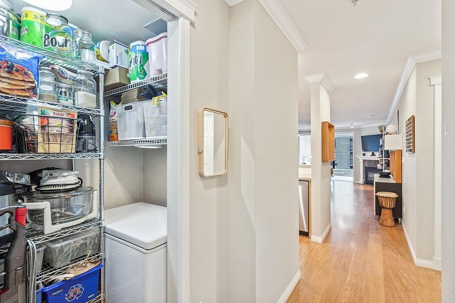
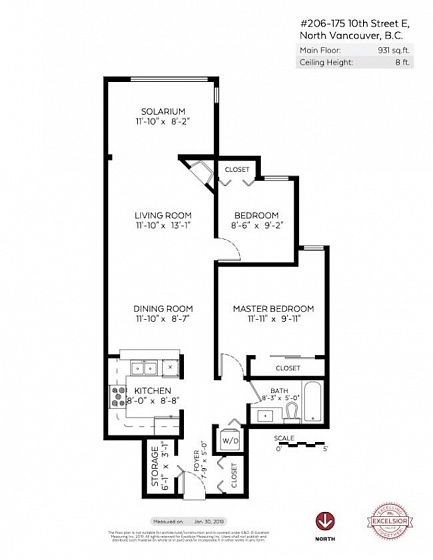
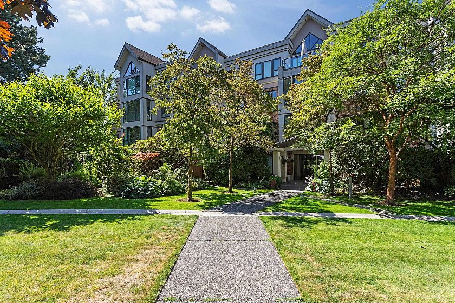
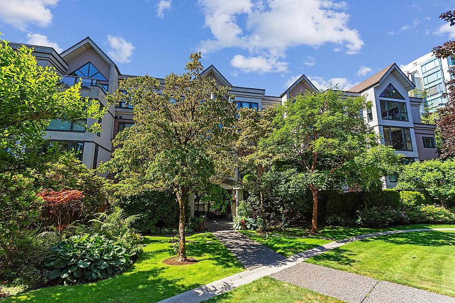
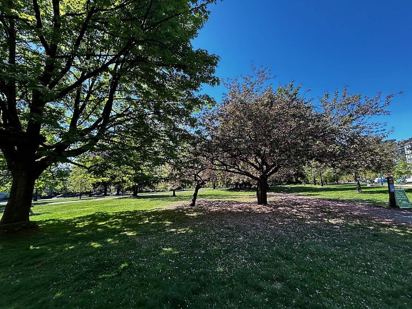
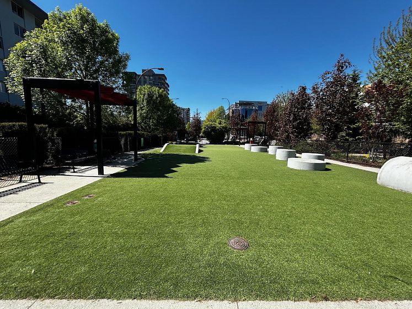
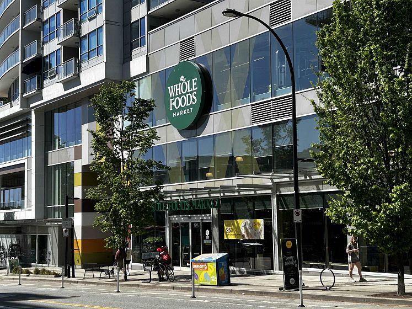
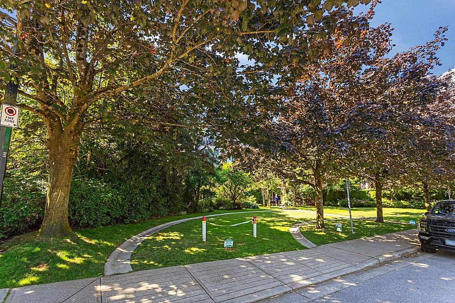
Beautiful spacious SOUTH facing 2 bedroom & den in prime Central Lonsdale. Open concept home in fully rain screened Rutherford Park. You can feel the pride of ownership in this tastefully updated, move-in ready condo boasting 931 sq. ft. Exceptionally cared for home includes quartz countertops, “spa” bathroom reno w/ Japanese toilet/bidet, custom vanity, heated floor. Crown mouldings, gas fireplace, remote power blinds & "smart” lighting (can be connected to GoogleHome/AppleHome). Floorplan incl. generous sized living & dining area, bright solarium/den, separate storage room w freezer. In-suite laundry(new machines). Rutherford Park is known as a well run strata. Steps to Victoria Park, Offleash dog park, Central & Lower Lonsdale’s shops, services, LGH & Seabus!No smoking, Pets OK. Hurry!

Amenities

Bike Room Trash Maintenance Grounds Gas Heat Hot Water Management Water

Walking Score

The data relating to real estate on this web site comes in part from the MLS® Reciprocity program of the Real Estate Board of Greater Vancouver. Real estate listings held by participating real estate rms are marked with the MLS® logo and detailed information about the listing includes the name of the listing agent. This representation is based in whole or part on data generated by the Real Estate Board of Greater Vancouver which assumes no responsibility for its accuracy. The materials contained on this page may not be reproduced without the express written consent of the Real Estate Board of Greater Vancouver. Copyright 2017 by the Real Estate Board of Greater Vancouver, Fraser Valley Real Estate Board, Chilliwack and District Real Estate Board, BC Northern Real Estate Board, and Kootenay Real Estate Board. All Rights Reserved.
X