
206 188 W 29th Street
North Vancouver
V7N 0A2
$959,000
MLS Number R3157640
Type: Apartment/Condo
City: North Vancouver
Community: Upper Lonsdale
Bedrooms: 2
Bathrooms: 2
Square Feet: 1,193
Outdoor Space:
Strata Fee: $ 691.65
Inclusions:
Locker: 1
Total Parking: 2
Year Built: 2007
Listing courtesy of Rossetti Realty Ltd.
Book a Showing

Property Description

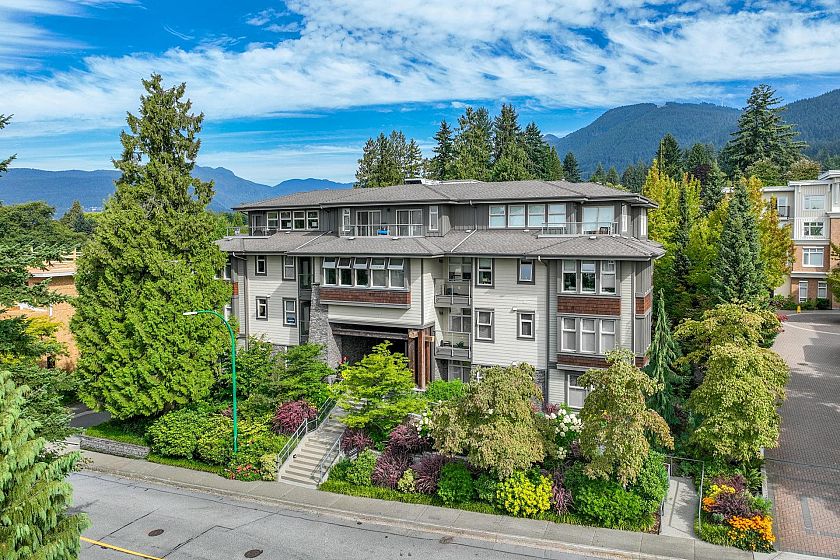
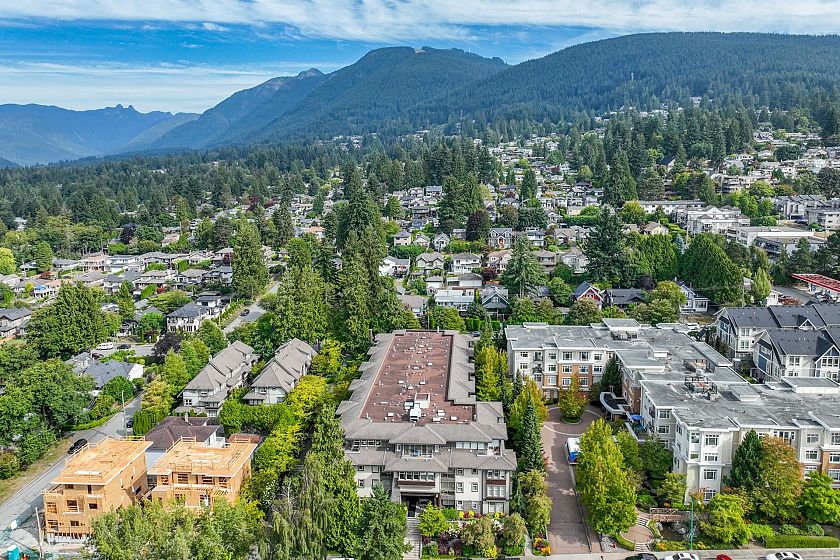
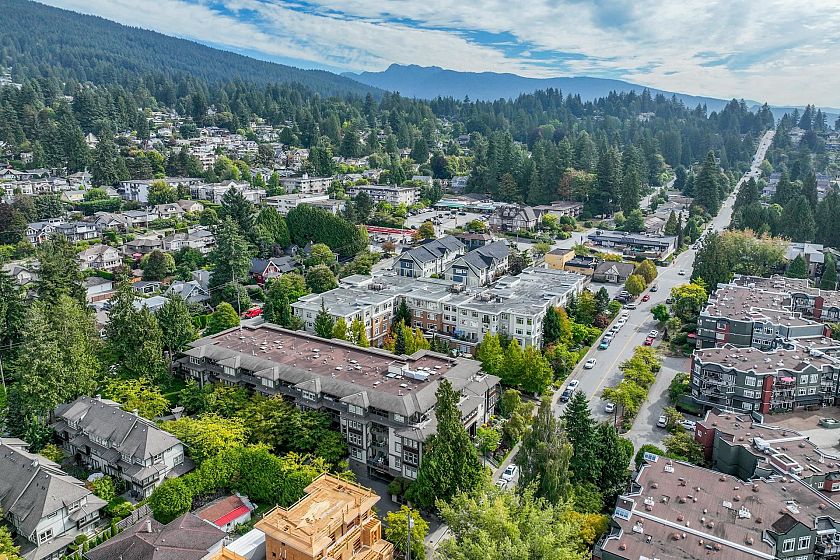
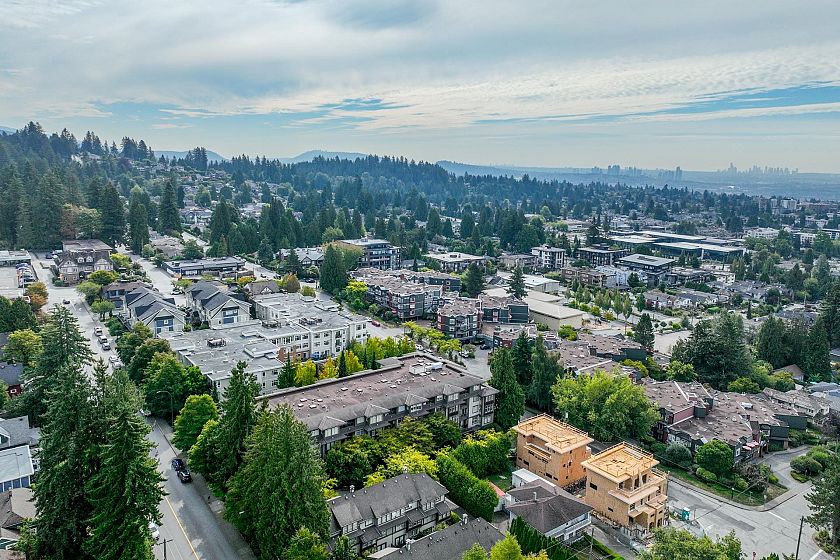
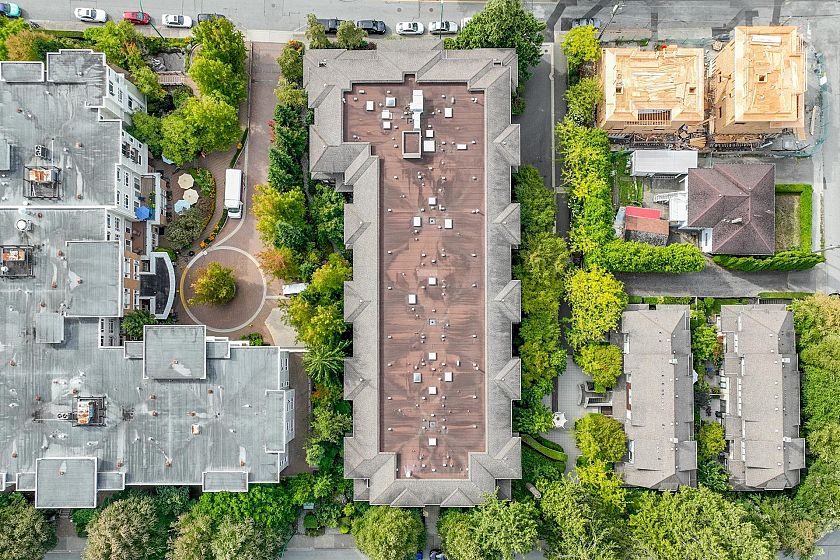
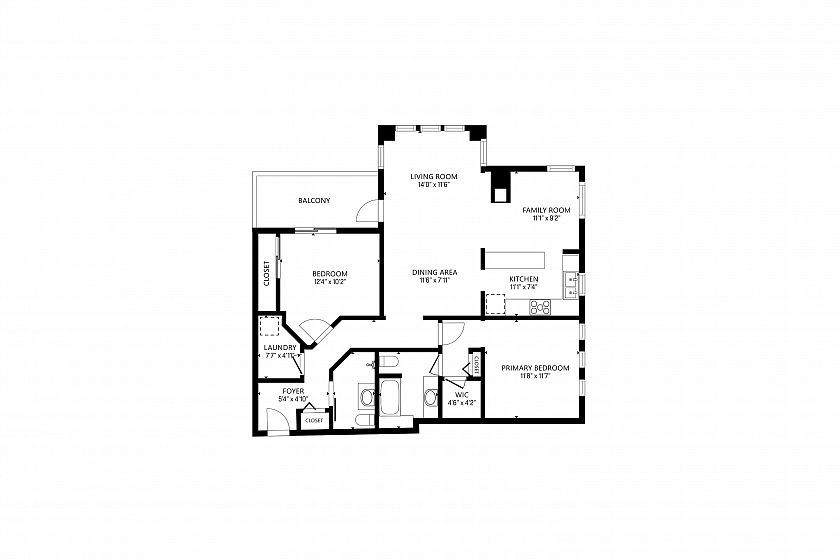
Spacious corner suite in adult-oriented (55+) Vista 29 in Upper Lonsdale. Offering nearly 1,200 sq ft, this 2-bedroom, 2-bathroom home features an airy living space with abundant windows and a private, treed outlook. The kitchen offers a bar-stool peninsula opening to the family area with a double-sided gas fireplace. Generous living/dining areas lead to a covered balcony overlooking the beautifully maintained grounds. Well-separated bedrooms include a spacious primary with walk-in closet and 4-piece ensuite with soaker tub. The second bedroom offers flexibility for guests, office, hobbies, or separate sleeping arrangements. Includes dedicated laundry, 2 parking stalls, and storage locker. Amenities include club room, guest suite, workshop, and visitor parking.

Features

Washer/Dryer Dishwasher Refrigerator Stove

Amenities

Clubhouse Trash Maintenance Grounds Hot Water Management

Walking Score

The data relating to real estate on this web site comes in part from the MLS® Reciprocity program of the Real Estate Board of Greater Vancouver. Real estate listings held by participating real estate rms are marked with the MLS® logo and detailed information about the listing includes the name of the listing agent. This representation is based in whole or part on data generated by the Real Estate Board of Greater Vancouver which assumes no responsibility for its accuracy. The materials contained on this page may not be reproduced without the express written consent of the Real Estate Board of Greater Vancouver. Copyright 2017 by the Real Estate Board of Greater Vancouver, Fraser Valley Real Estate Board, Chilliwack and District Real Estate Board, BC Northern Real Estate Board, and Kootenay Real Estate Board. All Rights Reserved.
X