
304 210 E 5th Avenue
Vancouver
V5T 0K1
$1,438,000
MLS Number R3166357
Type: Apartment/Condo
City: Vancouver
Community: Mount Pleasant VE
Bedrooms: 2
Bathrooms: 2
Square Feet: 1,153
Outdoor Space:
Strata Fee: $ 1,039.60
Inclusions:
Locker: 1
Total Parking: 1
Year Built: 2020
Listing courtesy of Macdonald Realty
Book a Showing

Property Description

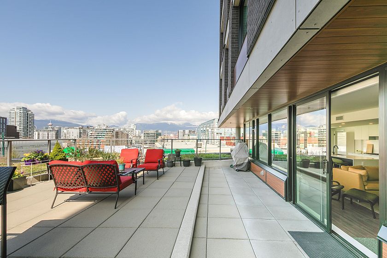
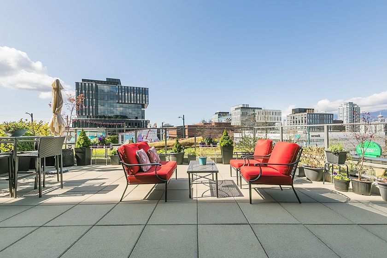
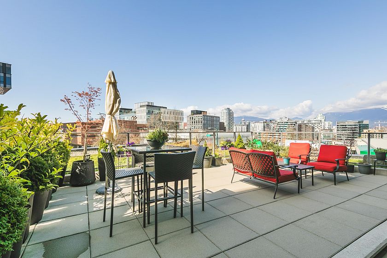
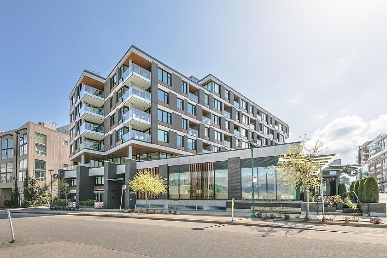
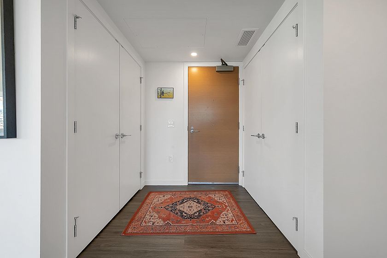
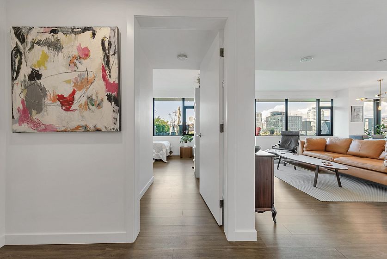
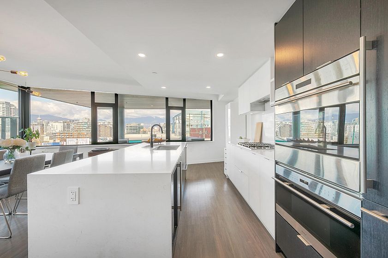
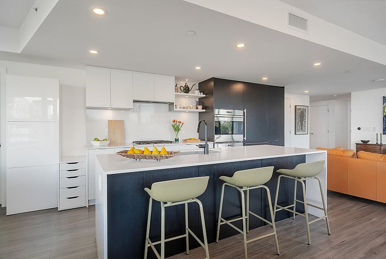
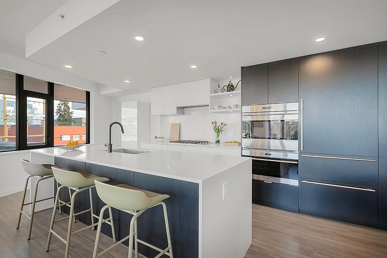
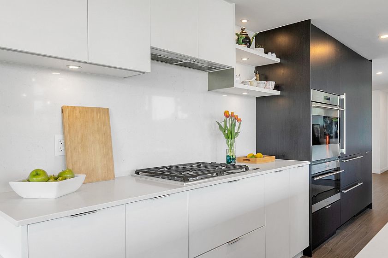
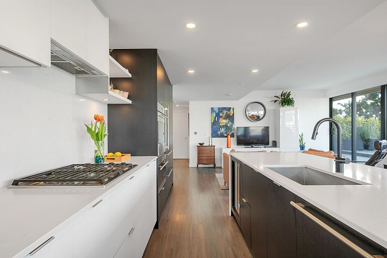
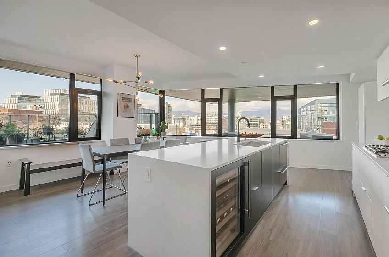
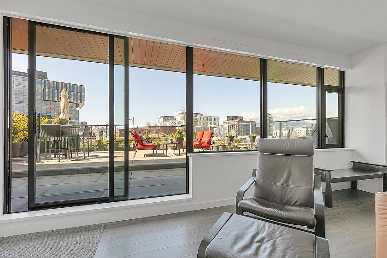
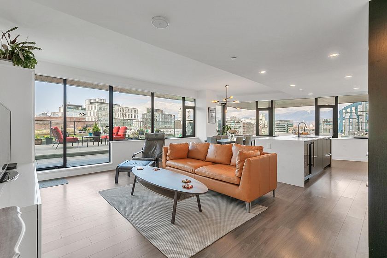
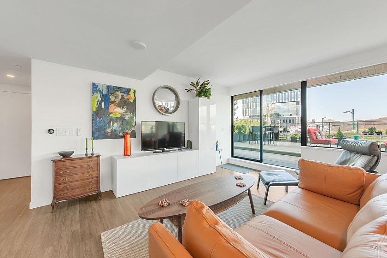
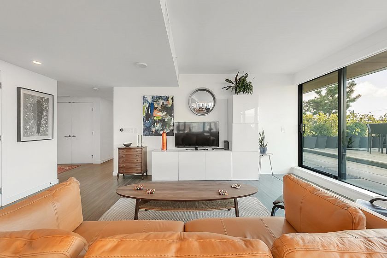
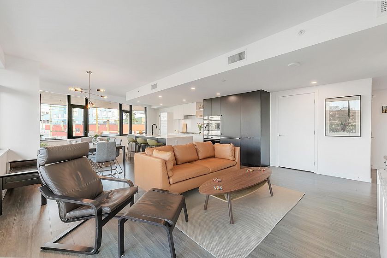
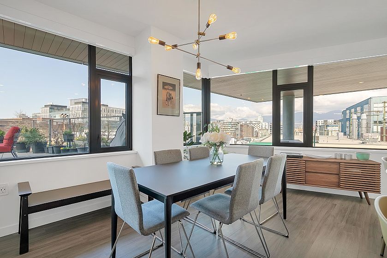
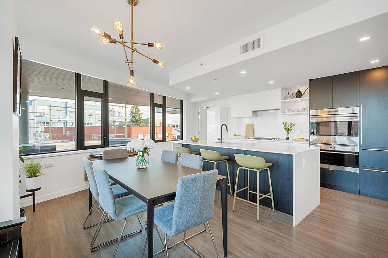
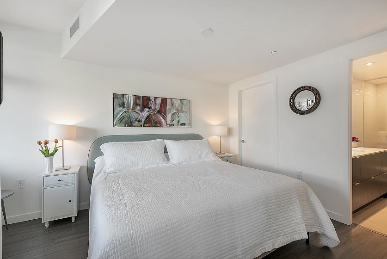
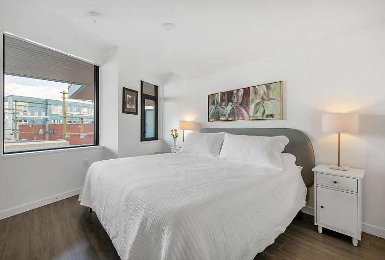
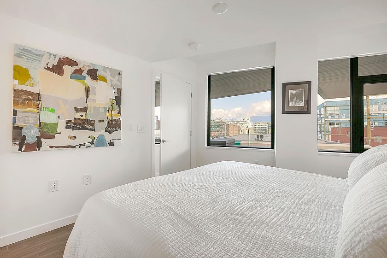
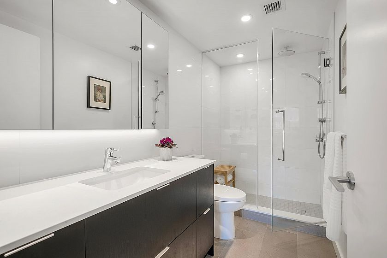
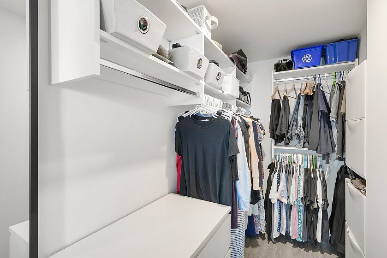
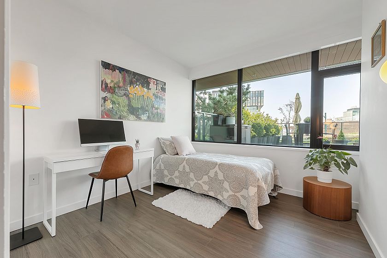
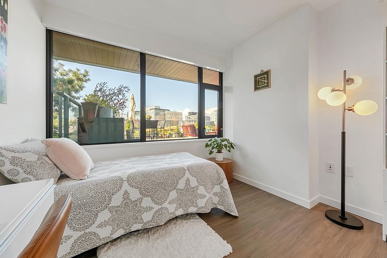
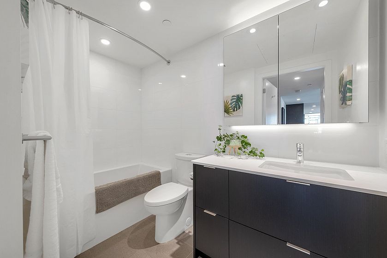
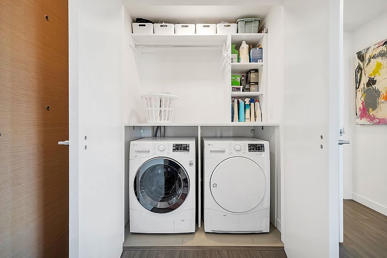
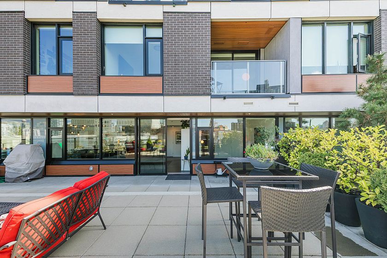
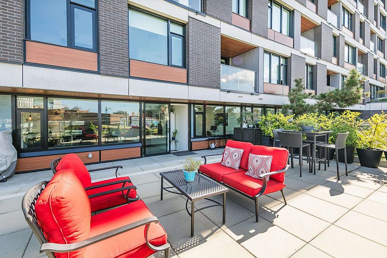
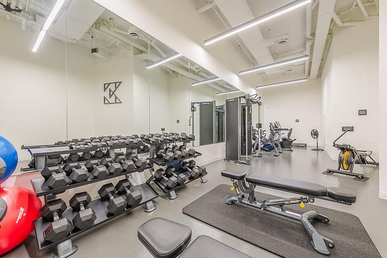
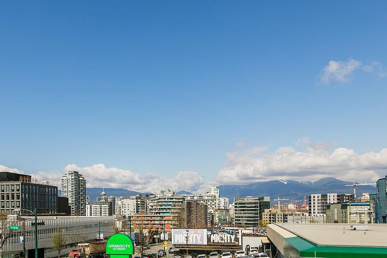
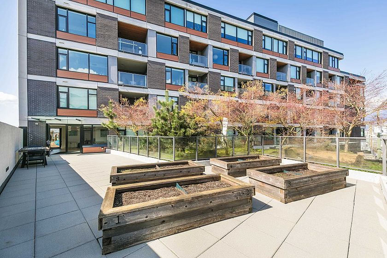
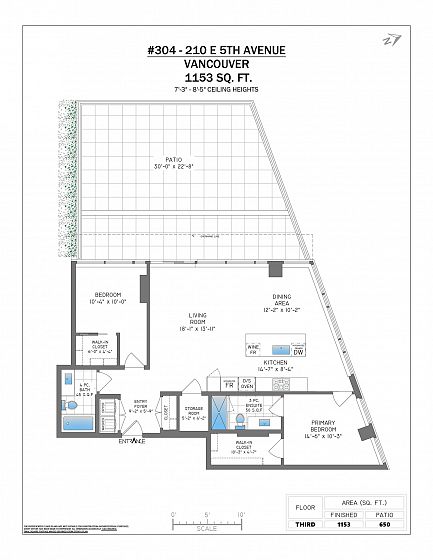
Panoramic views of the city and mountains from your huge terrace, perfect for entertaining or creating your own garden oasis within the city. This unique NW corner suite in the 2020 built stylish 8-storey Elenore building located in highly desirable Mount Pleasant. Walls of windows letting in an abundance of natural light. 2 bedrooms with walk-in closets, a flex space, and 2 spa-like bathrooms. The gourmet kitchen is equipped with a large island, solid quartz countertops with matching one-piece backsplash, fully integrated Wolf, Sub Zero and Fisher & Paykel appliances including a wine fridge. Nest heating and AC. Spacious laundry closet. Gas BBQ line + water on the terrace. Gym + Storage + EV parking. Olympic Village, Seawall, Skytrain all near by. OPEN HOUSE SUN 20th 2-4pm. EASY TO SHOW.

Features

Washer/Dryer Dishwasher Refrigerator Stove

Amenities

Exercise Centre Trash Maintenance Grounds Management

Walking Score

The data relating to real estate on this web site comes in part from the MLS® Reciprocity program of the Real Estate Board of Greater Vancouver. Real estate listings held by participating real estate rms are marked with the MLS® logo and detailed information about the listing includes the name of the listing agent. This representation is based in whole or part on data generated by the Real Estate Board of Greater Vancouver which assumes no responsibility for its accuracy. The materials contained on this page may not be reproduced without the express written consent of the Real Estate Board of Greater Vancouver. Copyright 2017 by the Real Estate Board of Greater Vancouver, Fraser Valley Real Estate Board, Chilliwack and District Real Estate Board, BC Northern Real Estate Board, and Kootenay Real Estate Board. All Rights Reserved.
X