
900 1685 W 14th Avenue
Vancouver
V6J 2J3
$2,895,000
MLS Number R3171268
Type: Apartment/Condo
City: Vancouver
Community: Fairview VW
Bedrooms: 2
Bathrooms: 2.5
Square Feet: 2,265
Outdoor Space:
Strata Fee: $ 2,284.91
Inclusions:
Locker: 1
Total Parking: 2
Year Built: 1971
Listing courtesy of Macdonald Realty
Book a Showing

Property Description

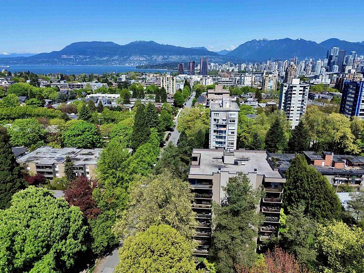
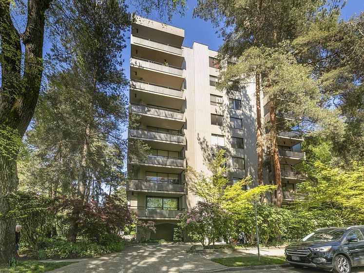
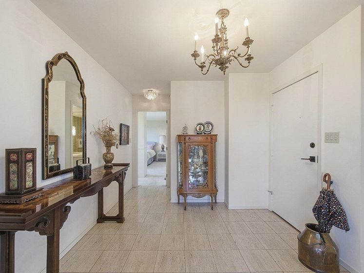
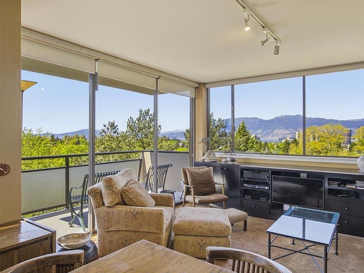
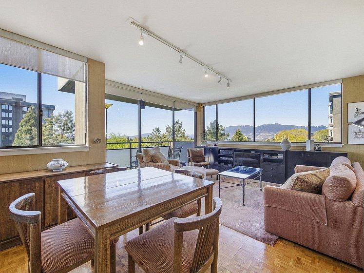
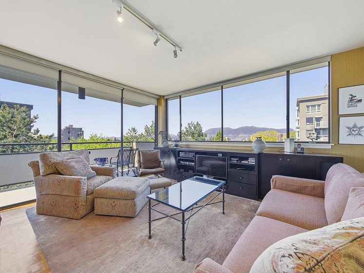
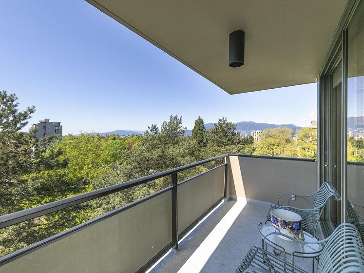
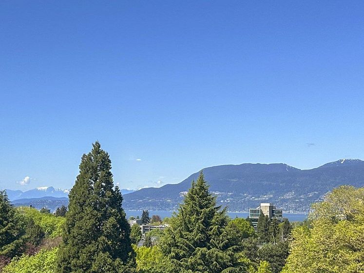
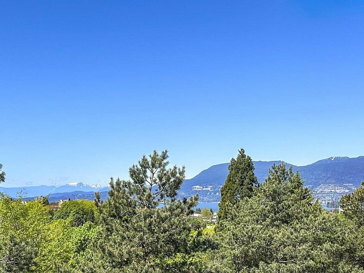
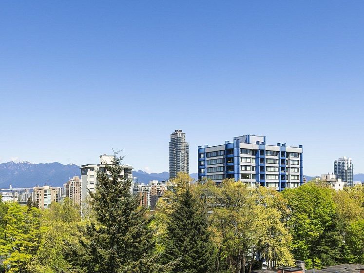
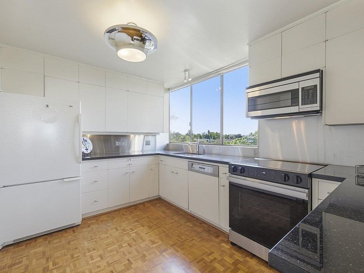
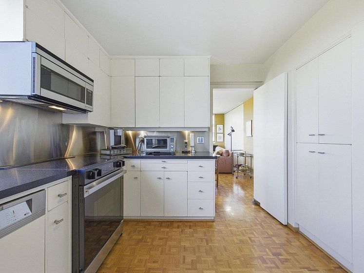
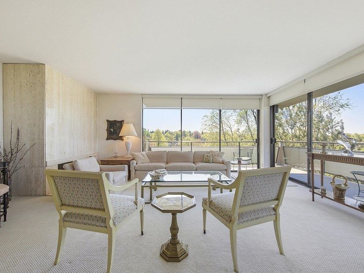
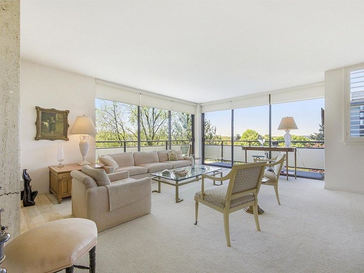
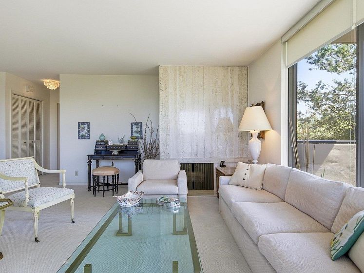
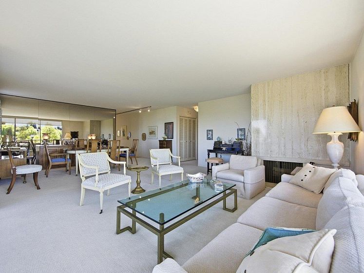
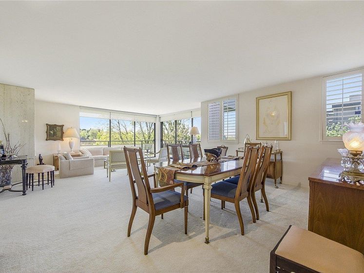
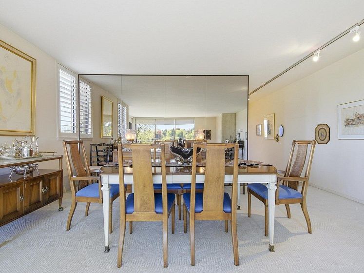
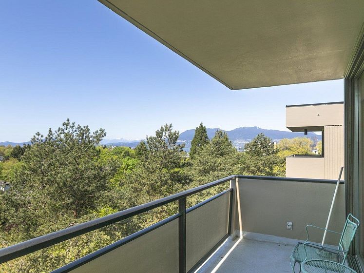
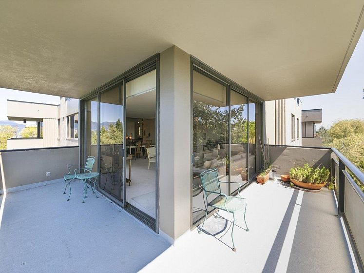
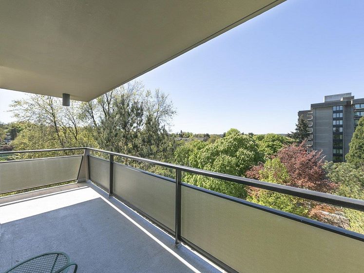
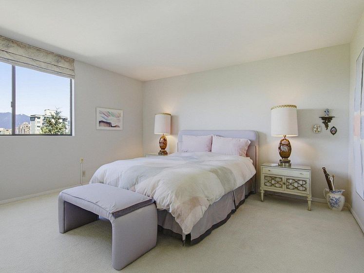
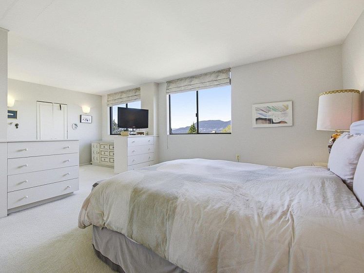
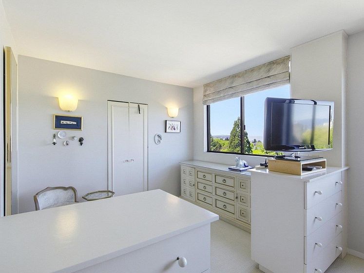
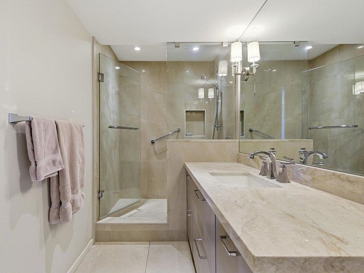
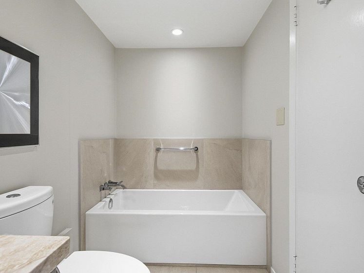
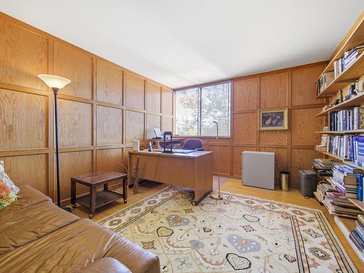
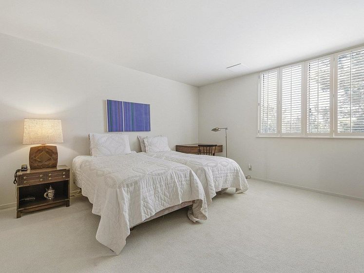
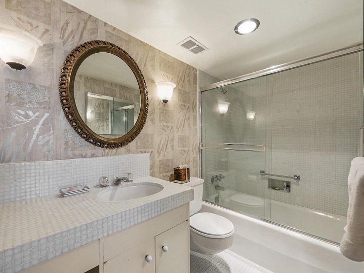
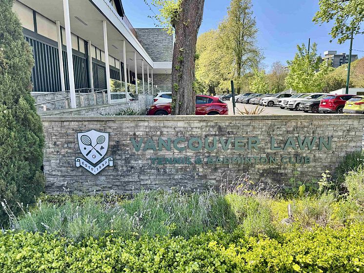
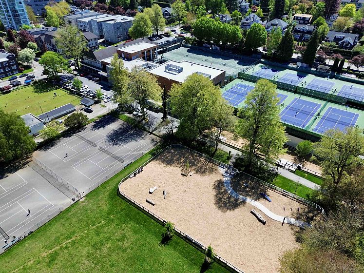
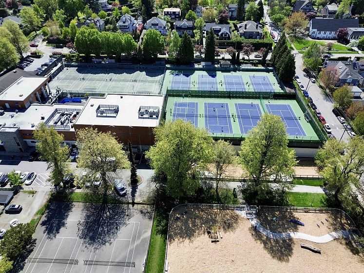
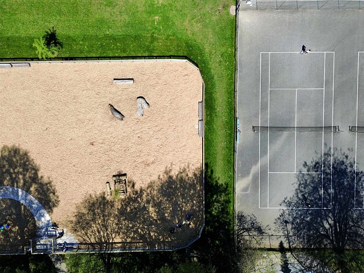
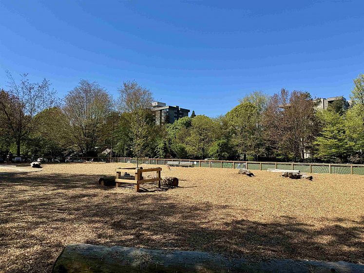
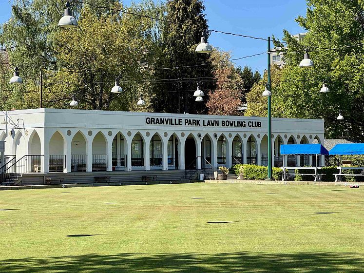
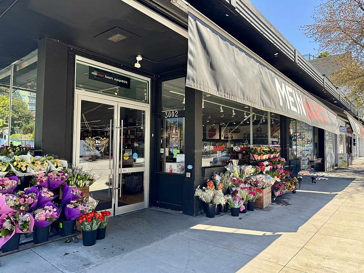
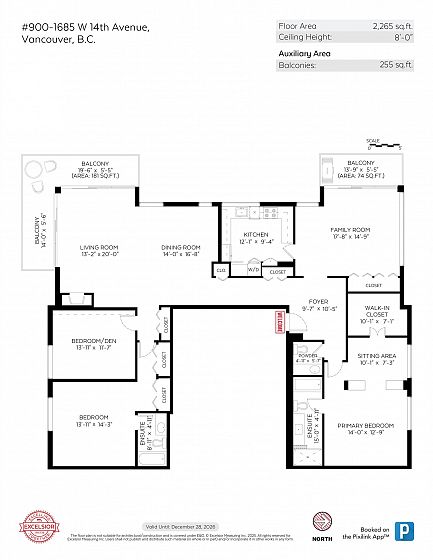
Perched atop this sought-after boutique building, this rare 2,265 sq.ft. penthouse spans approximately three-quarters of the entire top floor, capturing breathtaking South, West, and North views. Well-designed layout features 2 bedrooms, a den, and 2.5 bathrooms (could easily be converted to 3 bedrooms + den). Principal rooms fit house sized furniture with an enormous living room, dining room suitable for large family gatherings and a family room off the kitchen. Sweeping vistas of the ocean, mountains, city skyline. 2 parking, locker, and external storage room (formerly 3rd parking). This home is an incredible canvas to customize into a truly world-class residence. Ideally located adjacent to Van Lawn Tennis Club, Granville park, dog park, shops, restaurants. 1 pet. Resident caretaker.

Features

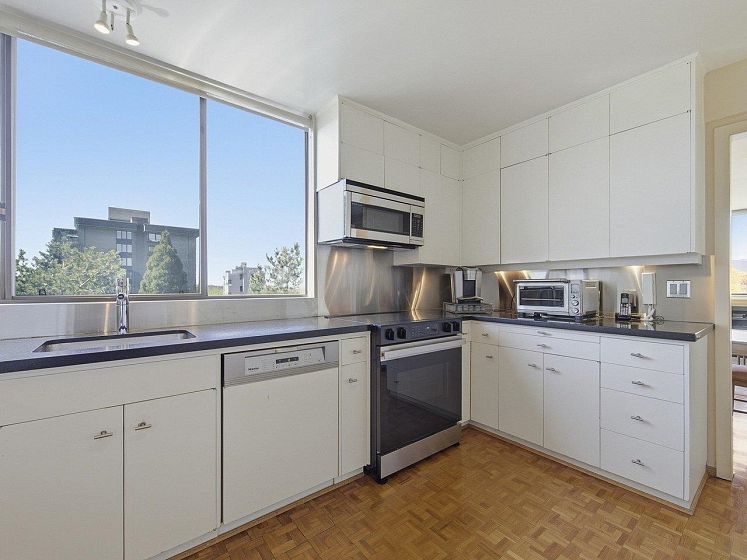
Washer/Dryer Dishwasher Refrigerator Stove

Amenities

Caretaker Trash Heat Hot Water Management

Walking Score

The data relating to real estate on this web site comes in part from the MLS® Reciprocity program of the Real Estate Board of Greater Vancouver. Real estate listings held by participating real estate rms are marked with the MLS® logo and detailed information about the listing includes the name of the listing agent. This representation is based in whole or part on data generated by the Real Estate Board of Greater Vancouver which assumes no responsibility for its accuracy. The materials contained on this page may not be reproduced without the express written consent of the Real Estate Board of Greater Vancouver. Copyright 2017 by the Real Estate Board of Greater Vancouver, Fraser Valley Real Estate Board, Chilliwack and District Real Estate Board, BC Northern Real Estate Board, and Kootenay Real Estate Board. All Rights Reserved.
X