
2 3428 Mons Drive
Vancouver
V5M 3B6
$1,798,000
MLS Number R3148493
Open House:
Sunday, August 2, 2026 2:00PM - 4:00PM
Type: Half Duplex
City: Vancouver
Community: Renfrew Heights
Bedrooms: 4
Bathrooms: 4.5
Square Feet: 1,941sqf
Lot Size: 4,510.00 sqf
Outdoor Space:
Total Parking: 1
Year Built: 2026
Listing courtesy of Sutton Group-West Coast Realty
Book a Showing

Property Description

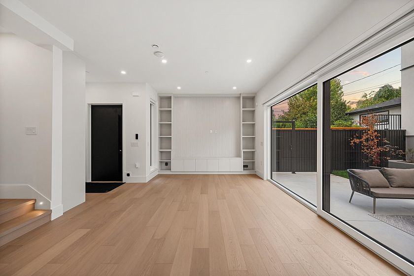
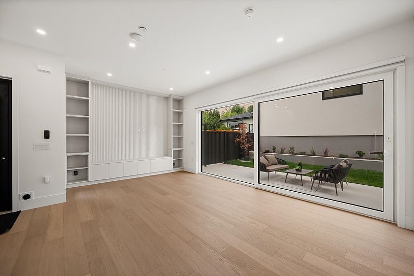
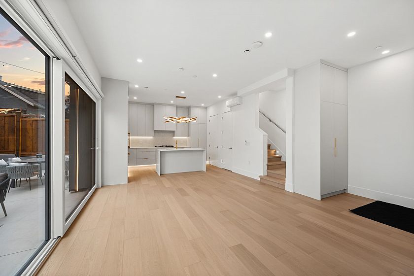
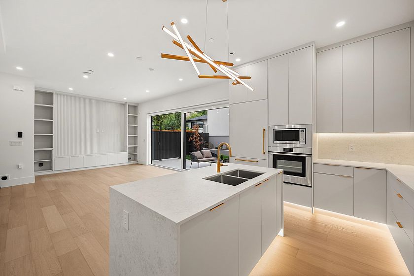
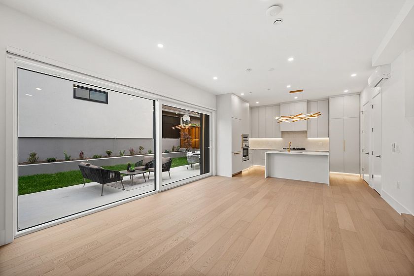
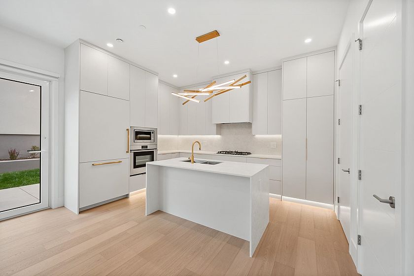
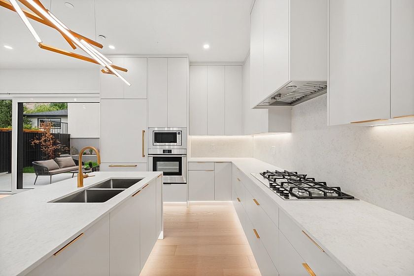
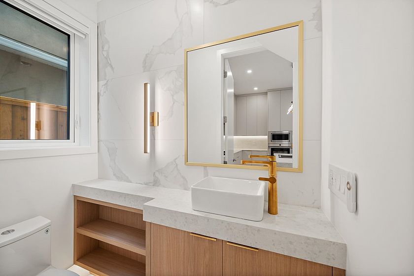
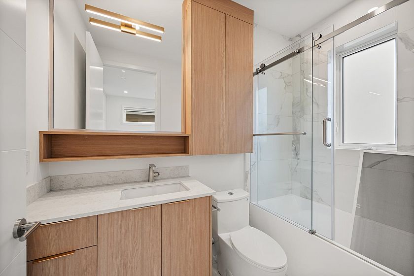
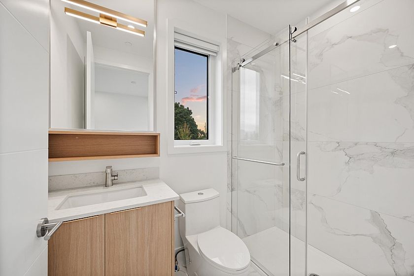
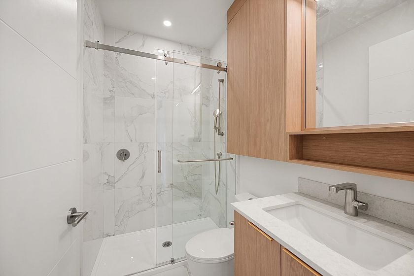
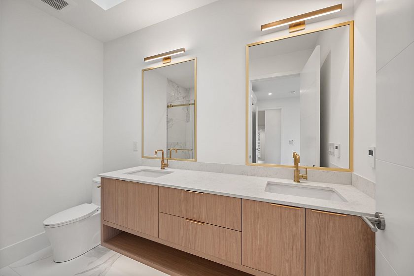
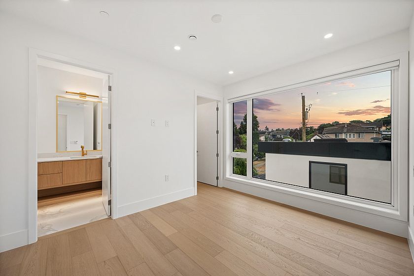
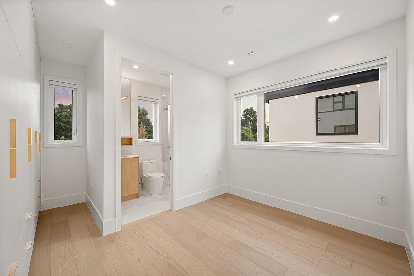
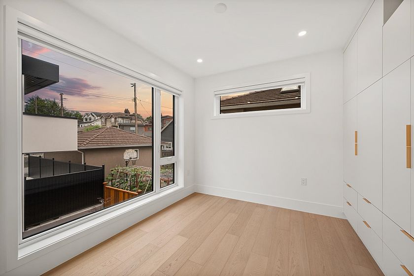
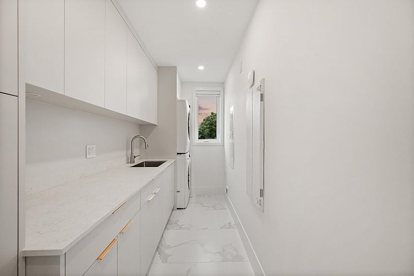
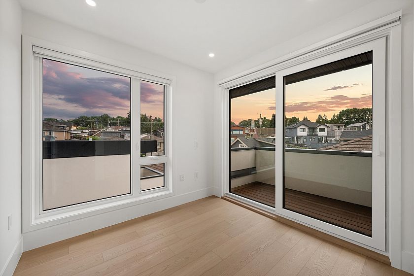
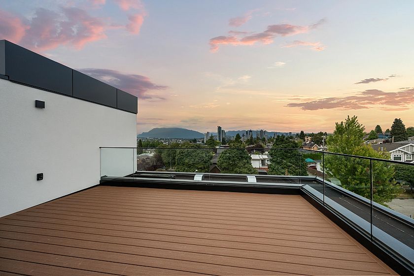
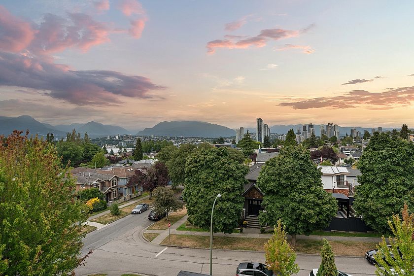
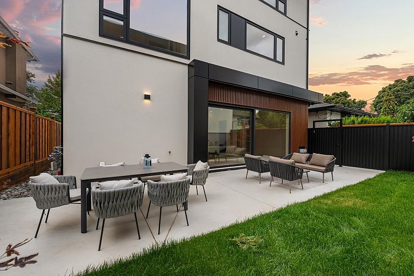
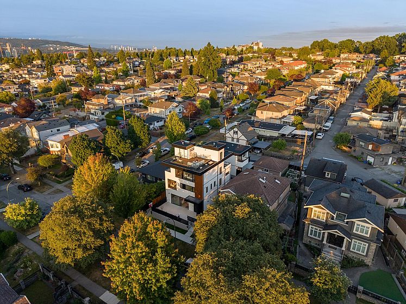
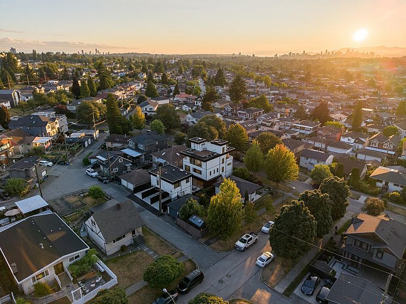
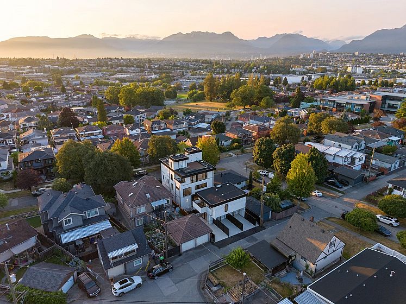
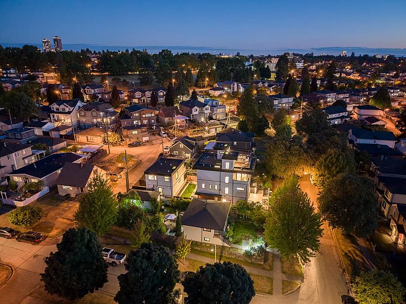
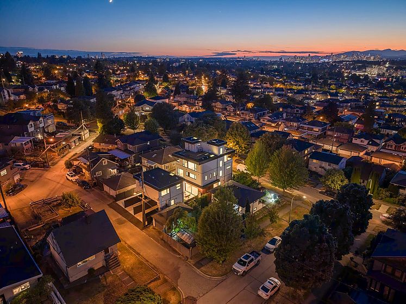
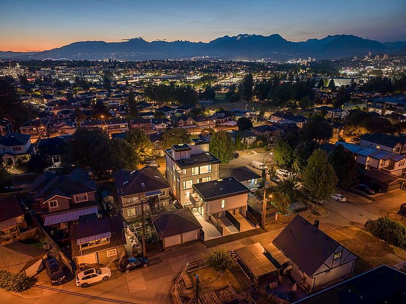
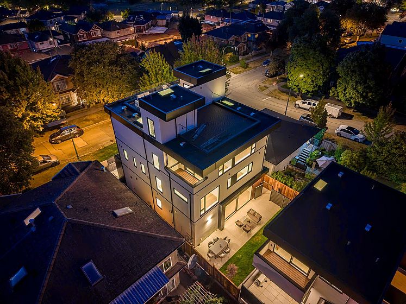
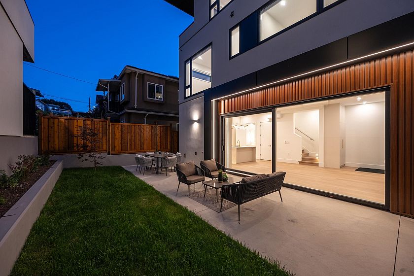
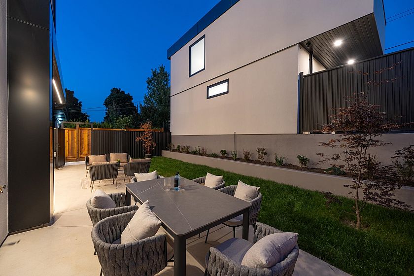
A striking blend of architecture and lifestyle, this contemporary back duplex offers the rare feel of a detached home with exceptional privacy and expansive outdoor living. A dramatic 16-foot sliding glass wall seamlessly connects the designer interior to an oversized patio and one of the largest private backyards available in duplex living. Inspired by mid-century modern design, the home features warm wood accents, premium finishes, and sun-filled living spaces throughout. Four spacious bedrooms, 4.5 luxurious bathrooms, and a spectacular rooftop terrace with panoramic mountain and city views complete this exceptional residence. A rare opportunity to own a truly distinctive home that offers space, privacy, and design rarely found in today's market. Short walk to transit and schools

Features

Washer/Dryer Dishwasher Refrigerator Stove Microwave

Walking Score

The data relating to real estate on this web site comes in part from the MLS® Reciprocity program of the Real Estate Board of Greater Vancouver. Real estate listings held by participating real estate rms are marked with the MLS® logo and detailed information about the listing includes the name of the listing agent. This representation is based in whole or part on data generated by the Real Estate Board of Greater Vancouver which assumes no responsibility for its accuracy. The materials contained on this page may not be reproduced without the express written consent of the Real Estate Board of Greater Vancouver. Copyright 2017 by the Real Estate Board of Greater Vancouver, Fraser Valley Real Estate Board, Chilliwack and District Real Estate Board, BC Northern Real Estate Board, and Kootenay Real Estate Board. All Rights Reserved.
X