
431 E 23rd Avenue
Vancouver
V5V 1X7
$2,349,000
MLS Number R3150083
Open House:
Tuesday, July 28, 2026 5:00PM - 6:30PM
Type: Single Family Residence
City: Vancouver
Community: Fraser VE
Bedrooms: 4
Bathrooms: 2.5
Square Feet: 2,021sqf
Lot Size: 3,446.50 sqf
Outdoor Space:
Total Parking: 1
Year Built: 1913
Listing courtesy of Macdonald Realty
Book a Showing

Property Description

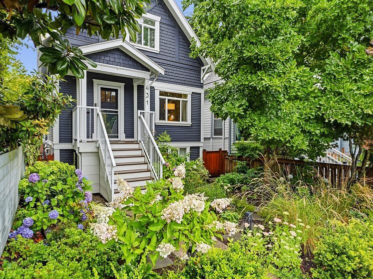
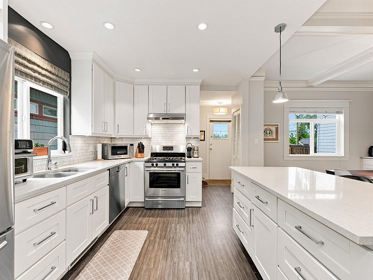
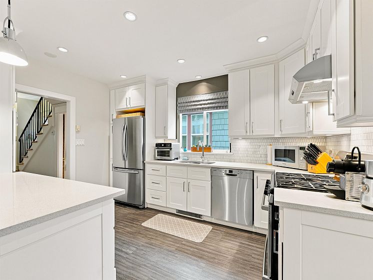
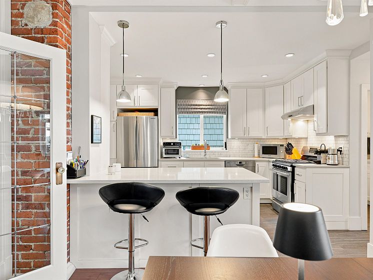
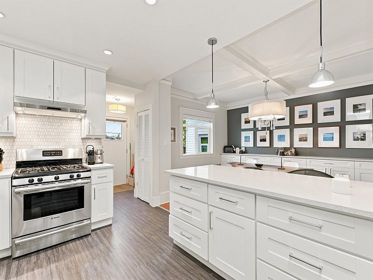
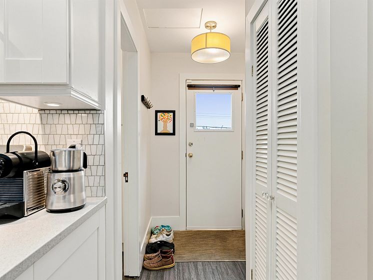
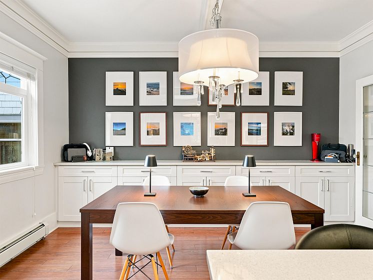
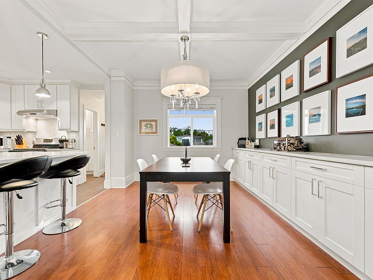
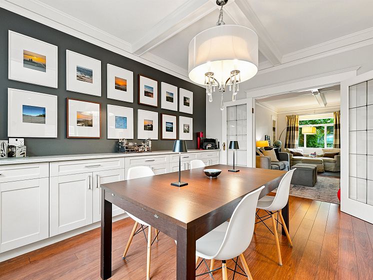
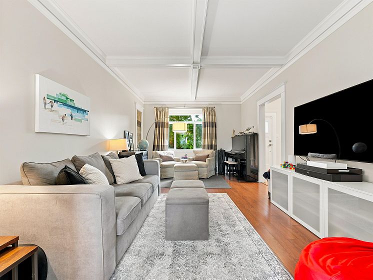
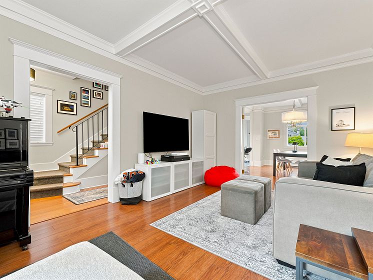
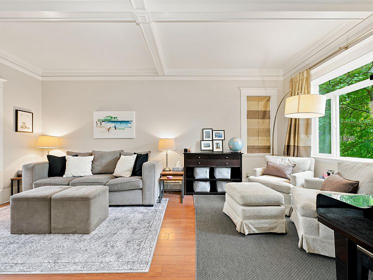
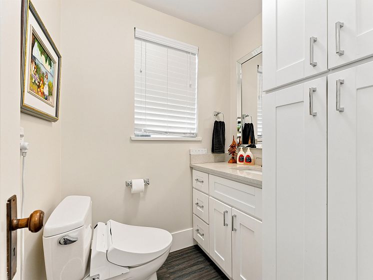
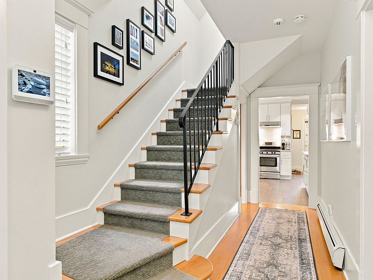
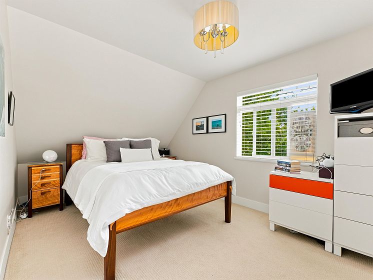
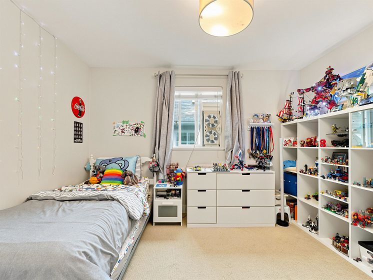
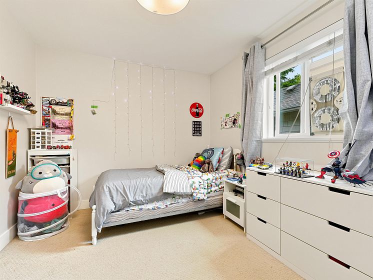
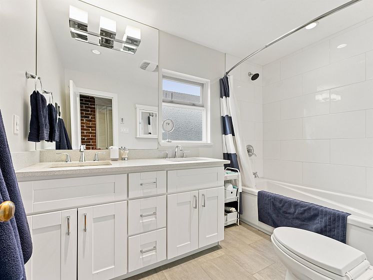
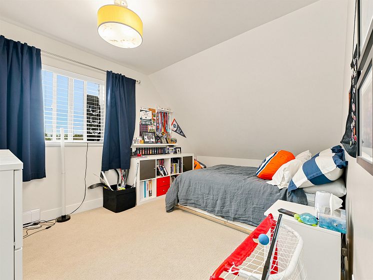
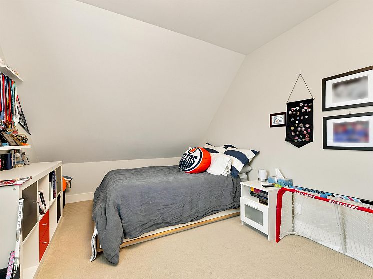
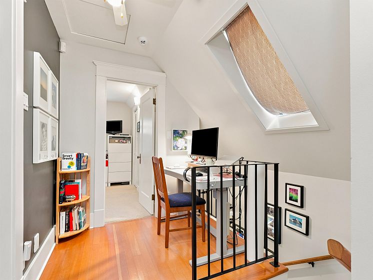
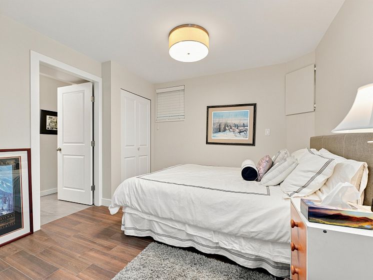
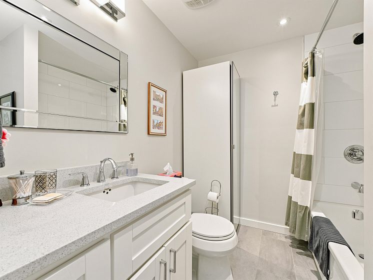
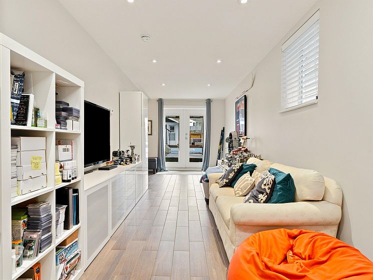
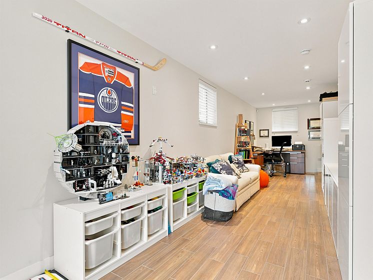
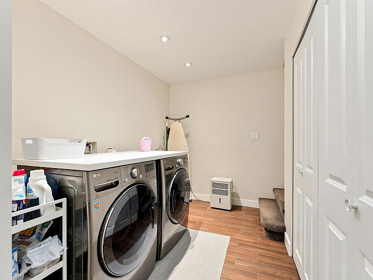
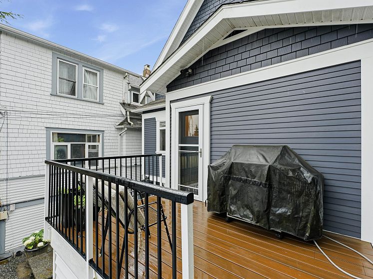
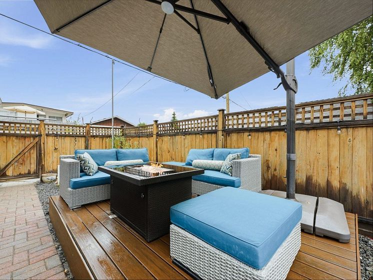
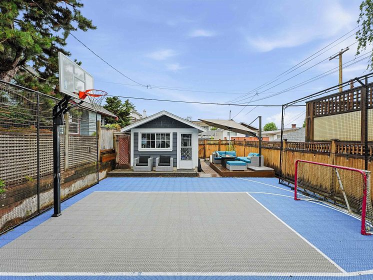
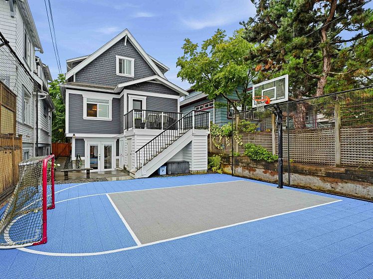
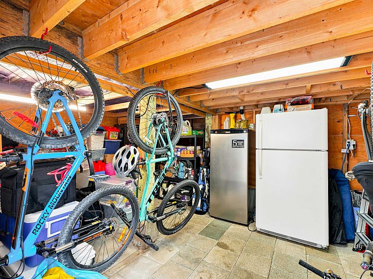
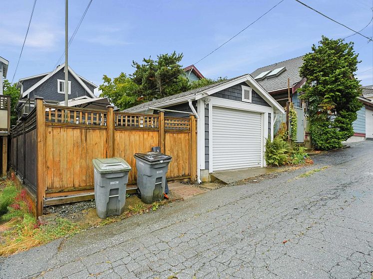
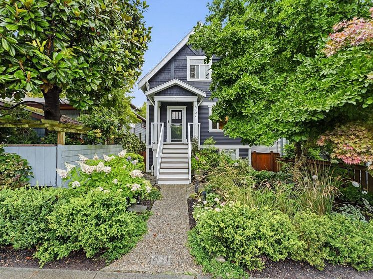
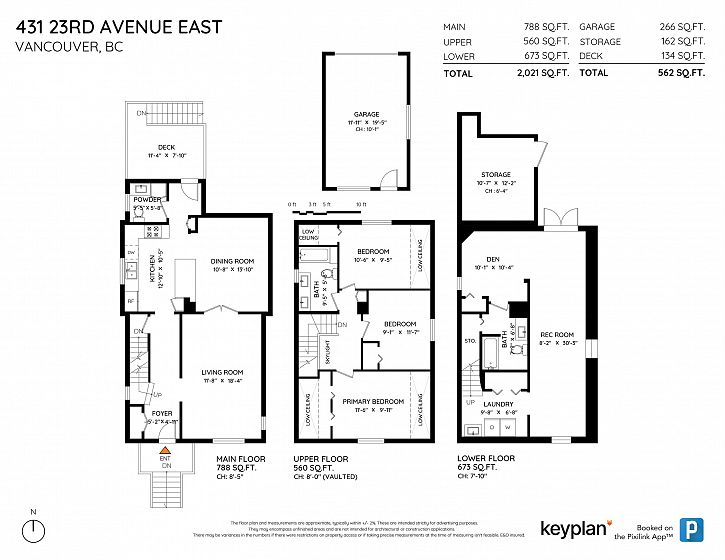
This extensively updated 4-bed/3-bath home boasts 2,000+ sqft of interior space over 3 well-designed levels. A covered front porch welcomes you into the main floor, offering: foyer, powder rm, living rm, dining rm w/ bespoke built-ins adjacent to the gourmet kitchen w/ gas range, S/S appliances, breakfast bar, & access to a rear deck providing a perfect spot for BBQing & al-fresco entertaining. Above includes: primary bed, 2 additional beds, bath w/ in-floor heating, & partial mountain views. Below features: tile flooring w/ radiant heating throughout laundry, bath, rec rm, & bed/den w/ French doors leading to the fully fenced yard w/ sport court, garden, storage, & detached garage. Prime Mt. Pleasant location, close to Main St's shops & services. OPEN HOUSE: TUE. JUL. 28 @ 5-6:30pm

Features

Washer/Dryer Dishwasher Refrigerator Stove

Walking Score

The data relating to real estate on this web site comes in part from the MLS® Reciprocity program of the Real Estate Board of Greater Vancouver. Real estate listings held by participating real estate rms are marked with the MLS® logo and detailed information about the listing includes the name of the listing agent. This representation is based in whole or part on data generated by the Real Estate Board of Greater Vancouver which assumes no responsibility for its accuracy. The materials contained on this page may not be reproduced without the express written consent of the Real Estate Board of Greater Vancouver. Copyright 2017 by the Real Estate Board of Greater Vancouver, Fraser Valley Real Estate Board, Chilliwack and District Real Estate Board, BC Northern Real Estate Board, and Kootenay Real Estate Board. All Rights Reserved.
X