
213 W 28th Street
North Vancouver
V7N 2H9
$2,649,800
MLS Number R3157605
Open House:
Sunday, September 13, 2026 2:15PM - 4:15PM
Type: Single Family Residence
City: North Vancouver
Community: Upper Lonsdale
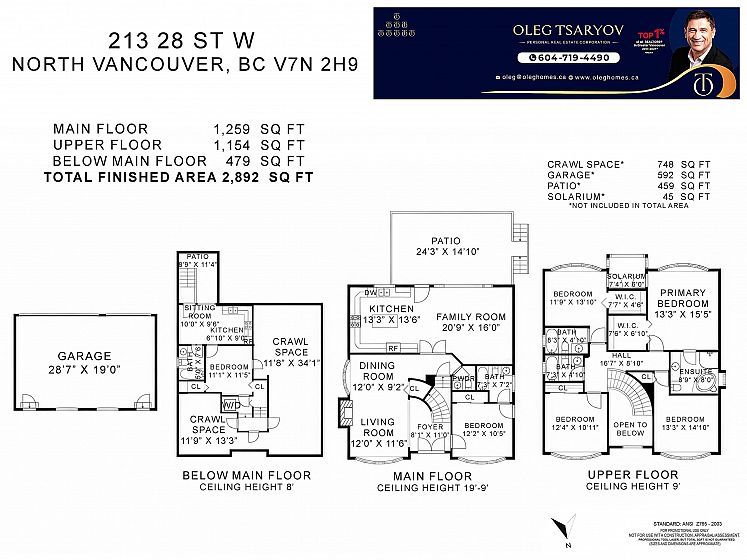
Bedrooms: 6
Bathrooms: 5.5
Square Feet: 2,892sqf
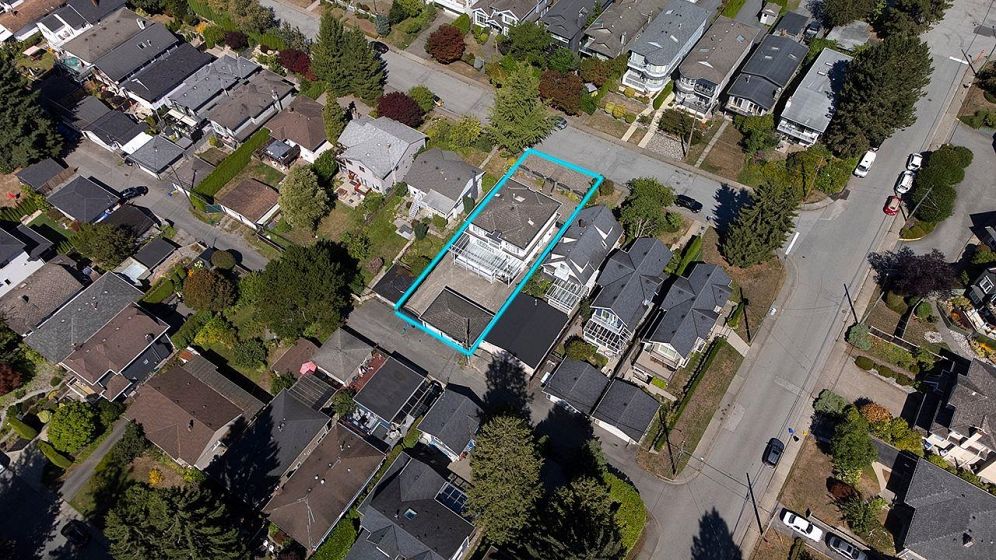
Lot Size: 6,039.00 sqf
Outdoor Space:
Total Parking: 4
Year Built: 2004
Listing courtesy of RE/MAX Masters Realty
Book a Showing

Property Description

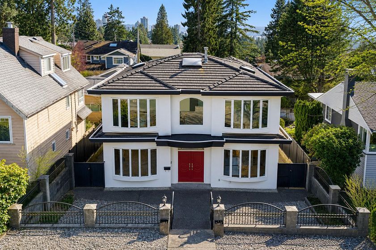
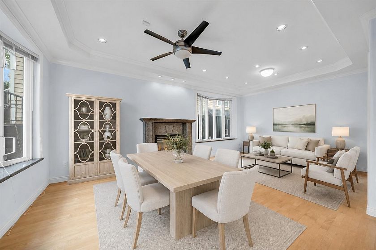
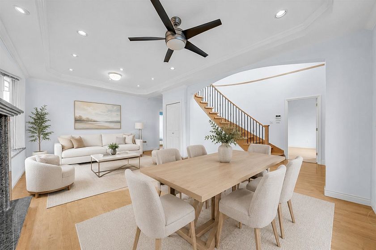
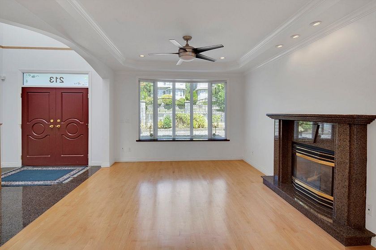
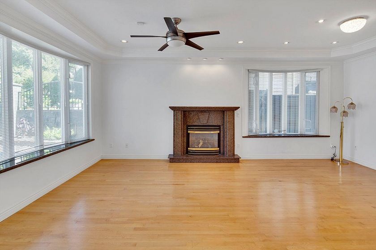
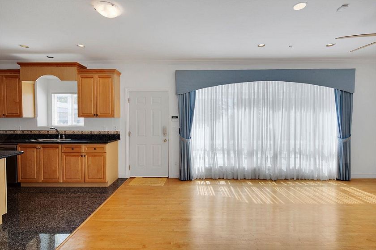
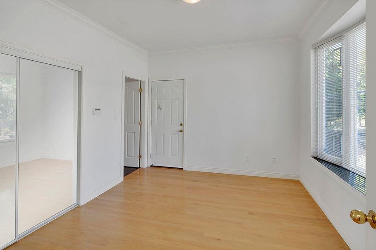
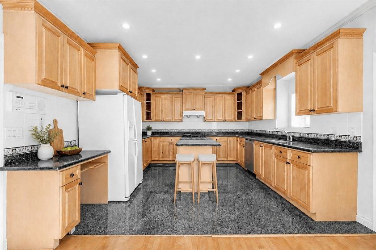
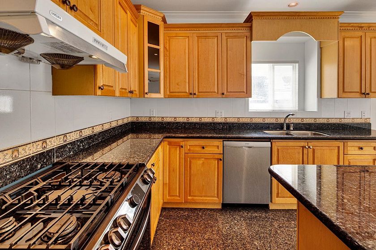
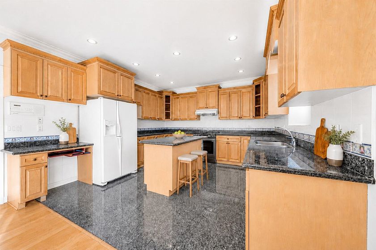
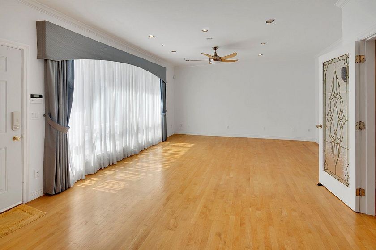
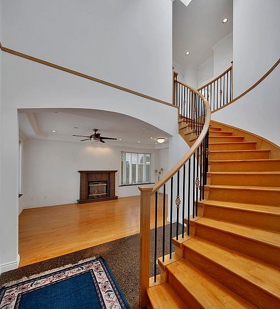
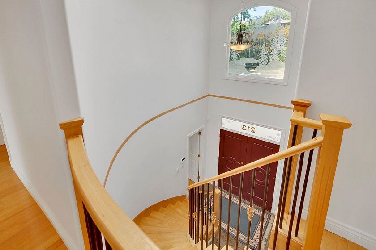
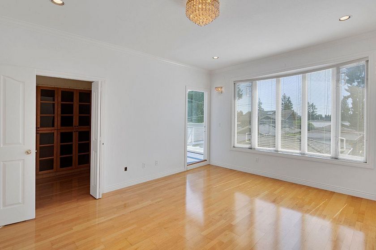
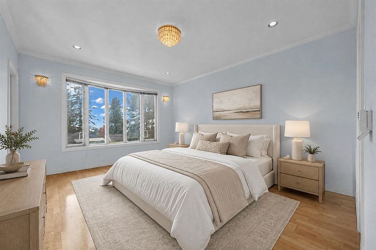
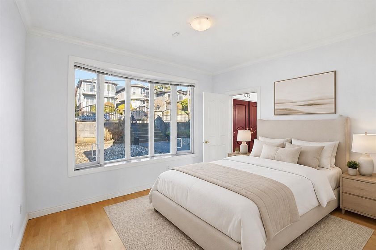
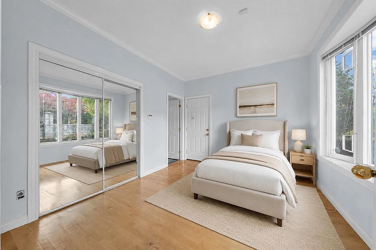
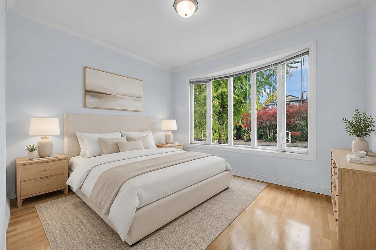
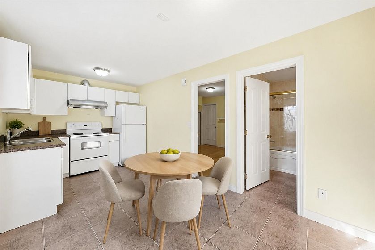
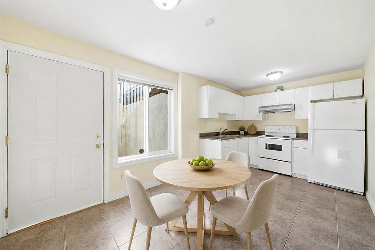
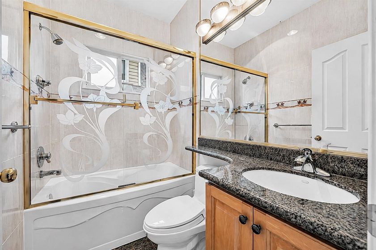
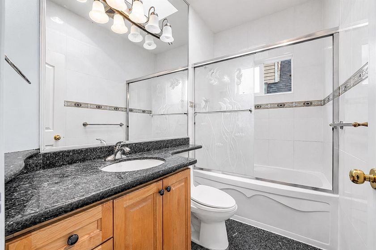
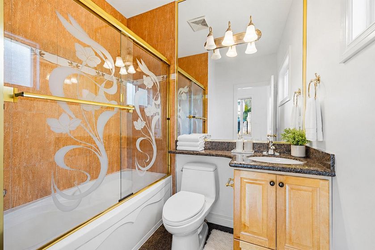
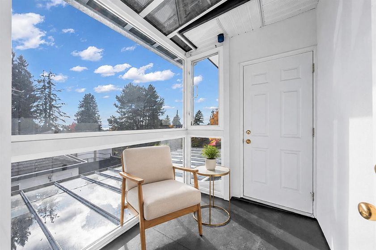
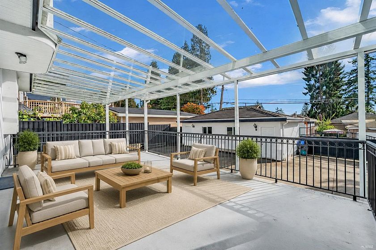
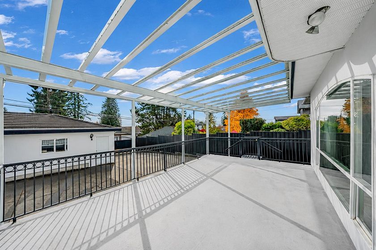
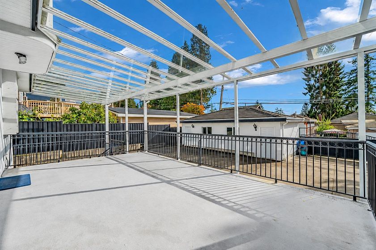
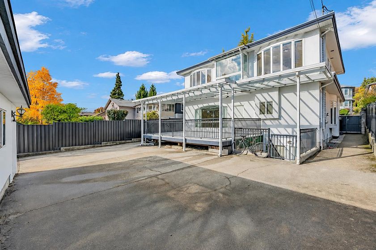
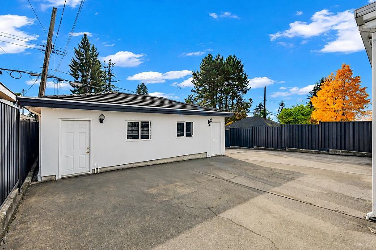
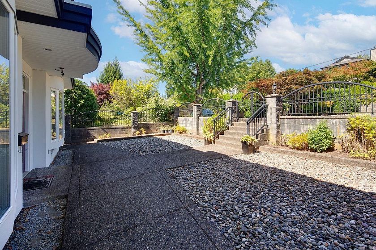
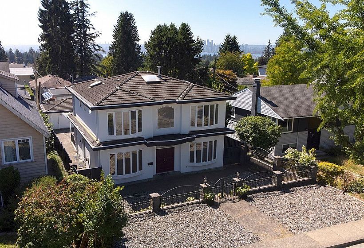
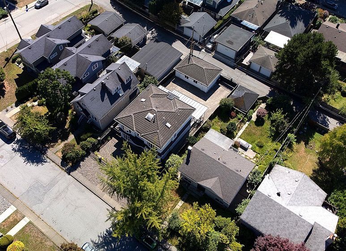
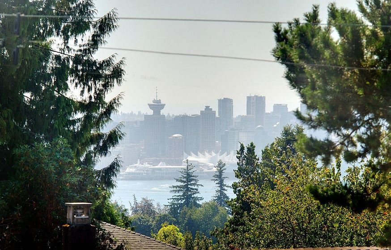
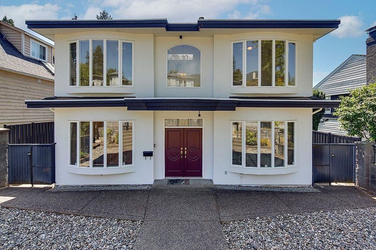
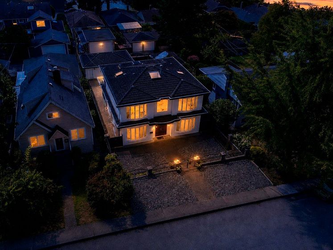
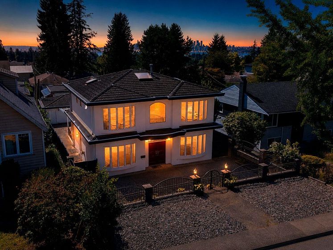
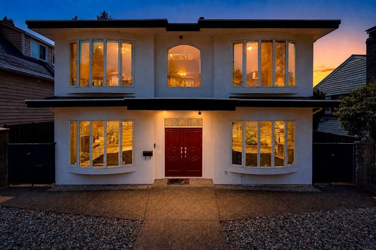
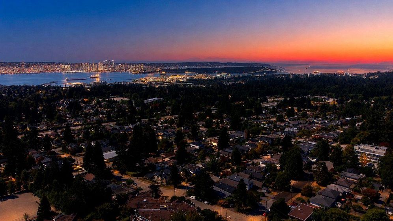
OPEN HOUSE SUN, SEPT 6, 2:15-4:15 PM. Immaculate 6 bed, 6 bath family home in Upper Lonsdale! This beautifully maintained 2,892 sq. ft. residence offers bright living across three levels, with 4 bedrooms upstairs, one on the main, and a separate 1 bedroom living area below with extended-family or mortgage-helper potential. The open-concept design features hardwood floors, granite countertops, quality finishes, and abundant natural Light. Enjoy a south-facing covered patio, private yard, and detached 3-car garage. Located on a quiet family-friendly street within the Larson Elementary and Carson Graham Secondary catchments, close to parks, shopping, trails, and Lonsdale amenities. A fantastic move-in-ready home in one of North Vancouver's most desirable neighbourhoods!

Features

Washer/Dryer Dishwasher Refrigerator Stove

Walking Score

The data relating to real estate on this web site comes in part from the MLS® Reciprocity program of the Real Estate Board of Greater Vancouver. Real estate listings held by participating real estate rms are marked with the MLS® logo and detailed information about the listing includes the name of the listing agent. This representation is based in whole or part on data generated by the Real Estate Board of Greater Vancouver which assumes no responsibility for its accuracy. The materials contained on this page may not be reproduced without the express written consent of the Real Estate Board of Greater Vancouver. Copyright 2017 by the Real Estate Board of Greater Vancouver, Fraser Valley Real Estate Board, Chilliwack and District Real Estate Board, BC Northern Real Estate Board, and Kootenay Real Estate Board. All Rights Reserved.
X