
3426 W 11th Avenue
Vancouver
V6R 2J9
$3,238,000
MLS Number R3158450
Open House:
Saturday, August 29, 2026 1:30PM - 3:00PM
Type: Single Family Residence
City: Vancouver
Community: Kitsilano
Bedrooms: 5
Bathrooms: 5
Square Feet: 2,702sqf
Lot Size: 4,026.00 sqf
Outdoor Space:
Total Parking:
Year Built: 1931
Listing courtesy of FaithWilson Christies International Real Estate
Book a Showing

Property Description

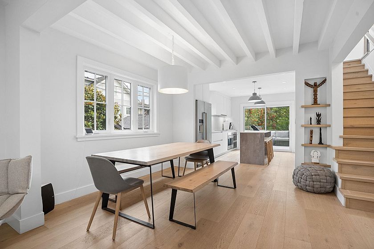
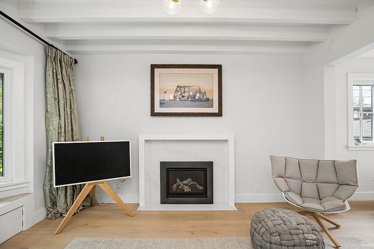
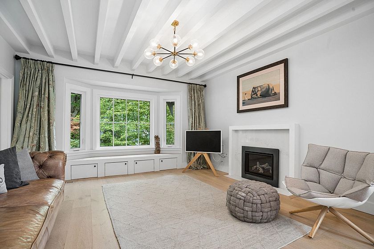
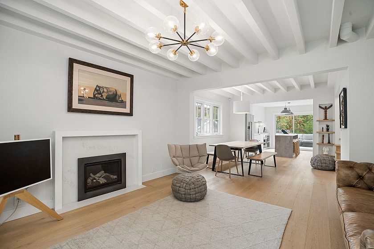
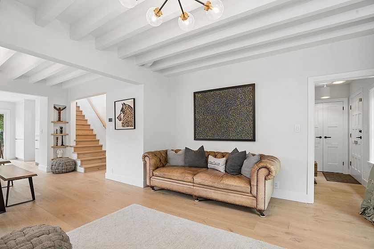
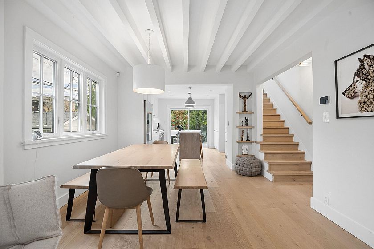
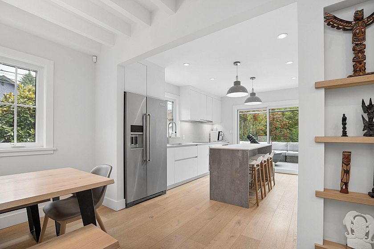
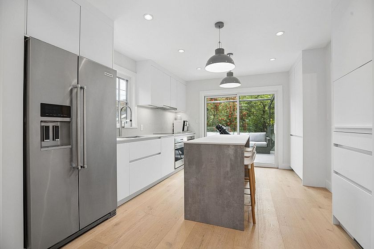
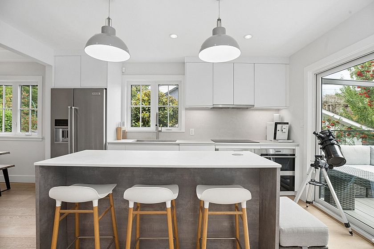
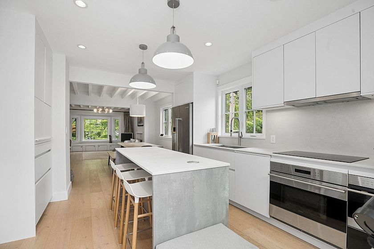
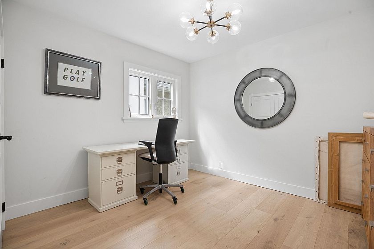
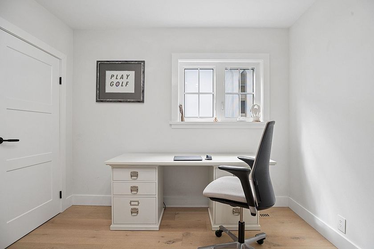
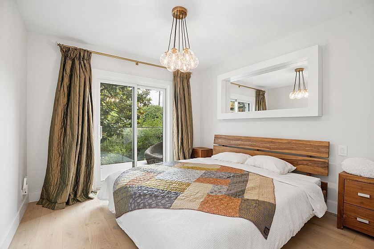
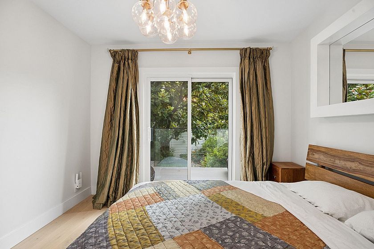
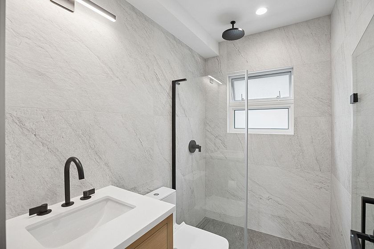
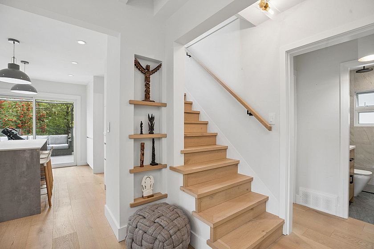
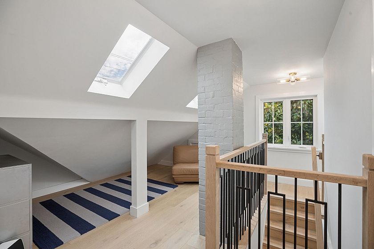
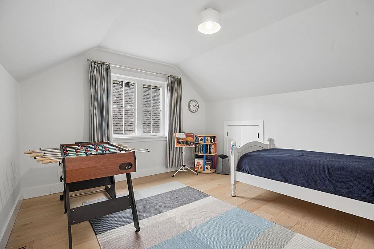
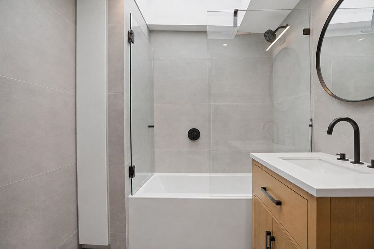
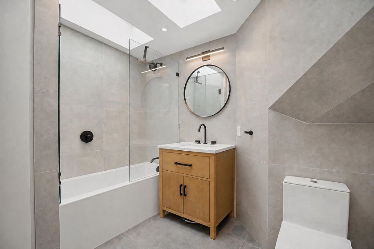
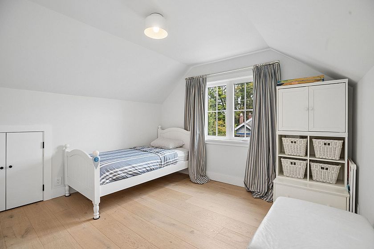
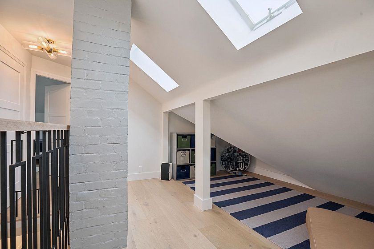
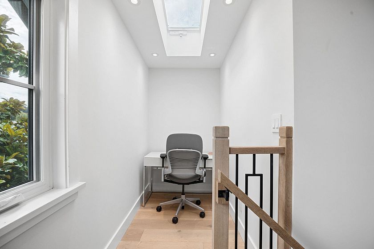
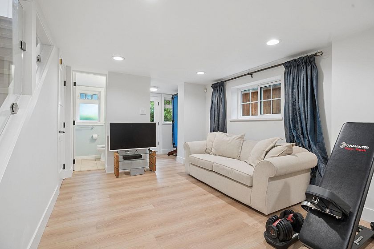
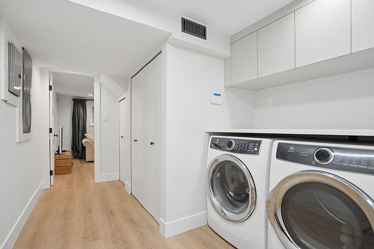
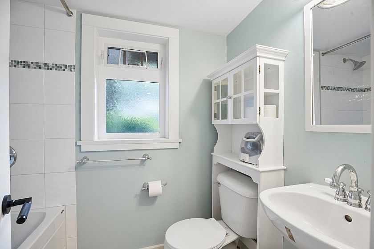
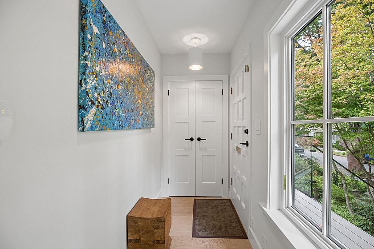
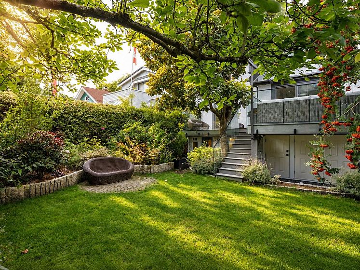
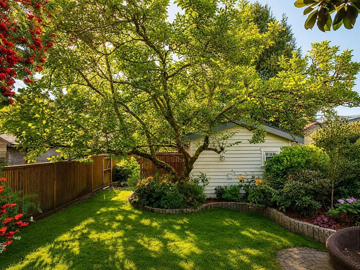
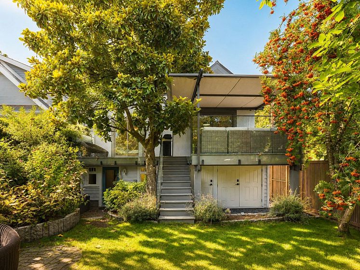
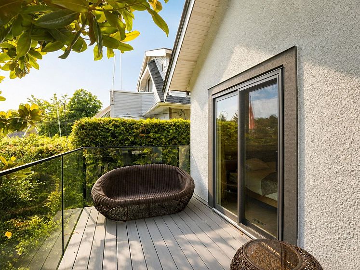
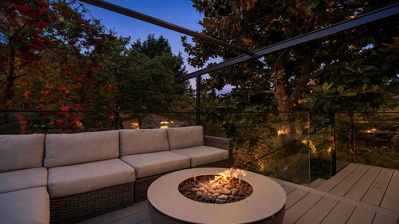
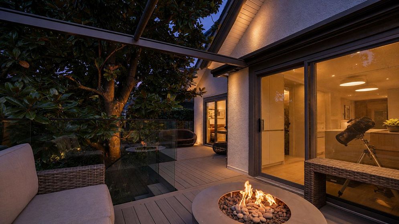
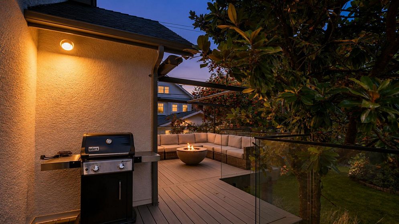
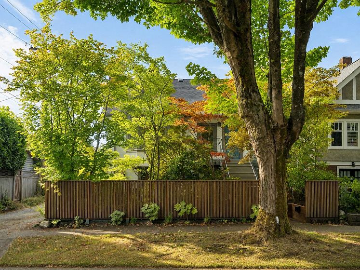
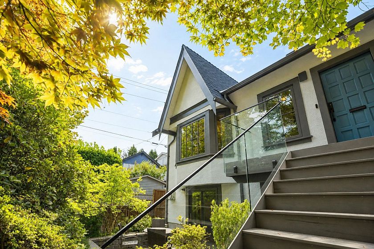
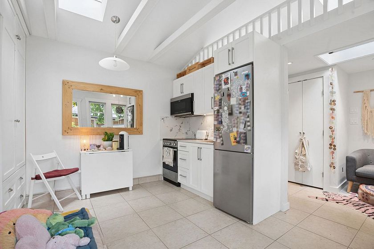
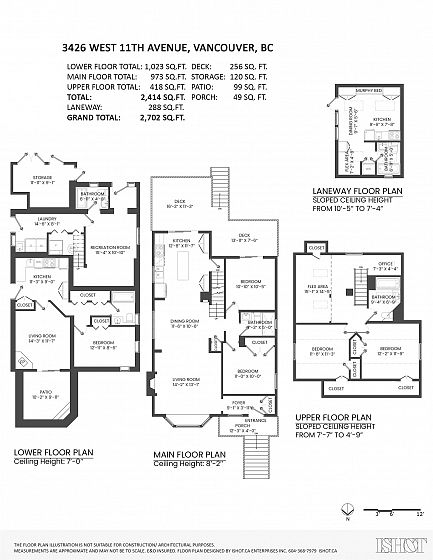
A thoughtfully reimagined air-conditioned Kitsilano home, featuring pared-back Nordic-inspired design and premium finishings. The main residence offers 4 bedrooms, 3 bathrooms, a dedicated office, loft area and lower-level family room. Elegant open-concept living flows seamlessly to an expansive deck with a gas firepit, and private landscaped garden. The renovated kitchen features sleek European cabinetry, stone countertops and premium appliances, while the contemporary bathrooms are finished with heated floors and Kohler hardware. A private 1-bedroom garden suite offers excellent rental potential, while the bright laneway studio with kitchen, bath and laundry is ideal for guests, extended family or a home office. Truly a rare Kitsilano home.

Features

Washer/Dryer Dishwasher Refrigerator Stove Range Top

Walking Score

The data relating to real estate on this web site comes in part from the MLS® Reciprocity program of the Real Estate Board of Greater Vancouver. Real estate listings held by participating real estate rms are marked with the MLS® logo and detailed information about the listing includes the name of the listing agent. This representation is based in whole or part on data generated by the Real Estate Board of Greater Vancouver which assumes no responsibility for its accuracy. The materials contained on this page may not be reproduced without the express written consent of the Real Estate Board of Greater Vancouver. Copyright 2017 by the Real Estate Board of Greater Vancouver, Fraser Valley Real Estate Board, Chilliwack and District Real Estate Board, BC Northern Real Estate Board, and Kootenay Real Estate Board. All Rights Reserved.
X