


Saturday, September 12, 2026 1:30PM - 3:30PM Open House:
Sunday, September 13, 2026 1:00PM - 2:00PM
Property Description
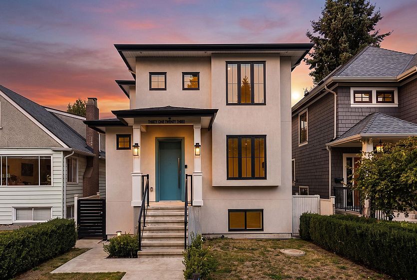
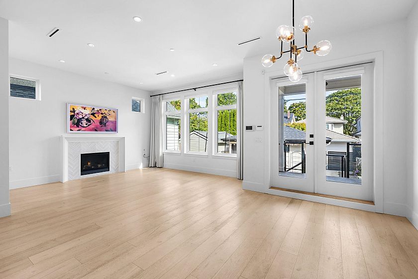
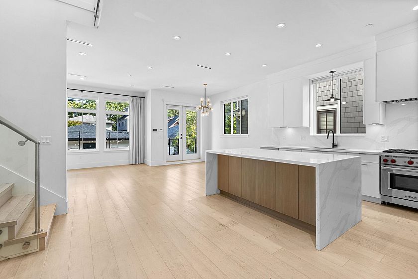
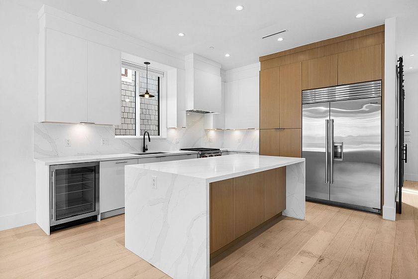
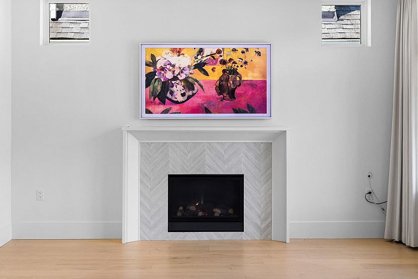
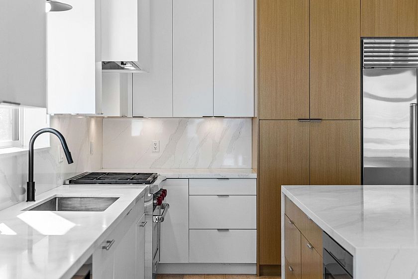
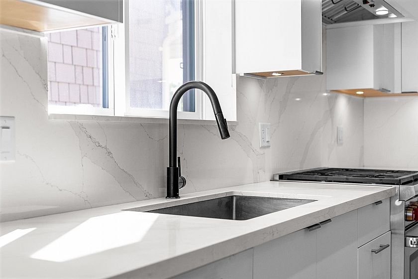
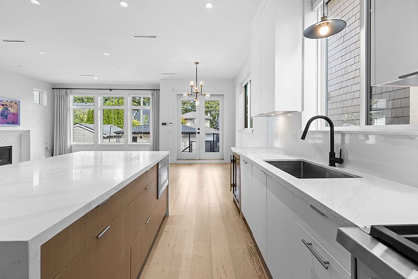
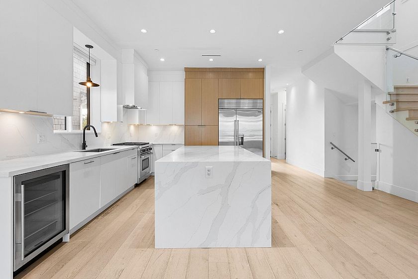
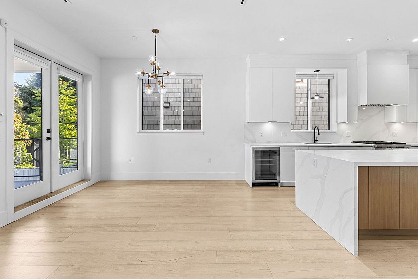
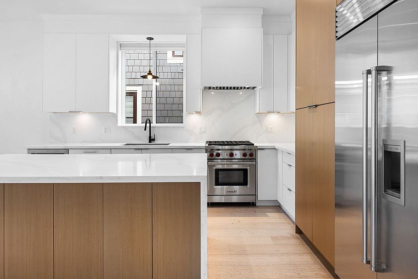
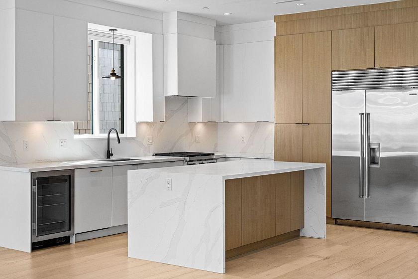
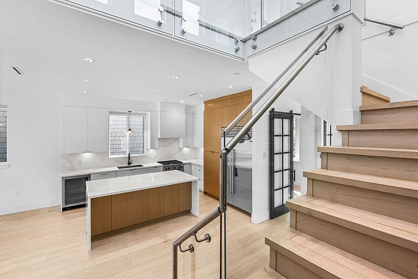
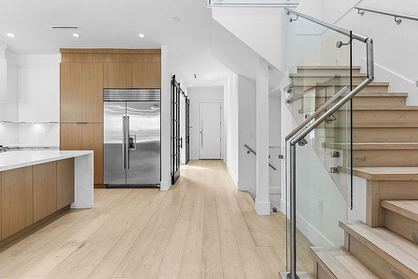
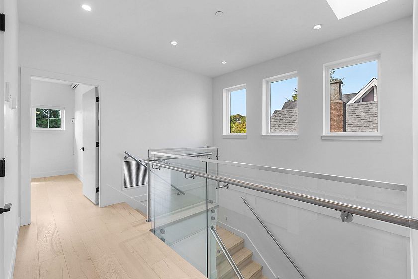
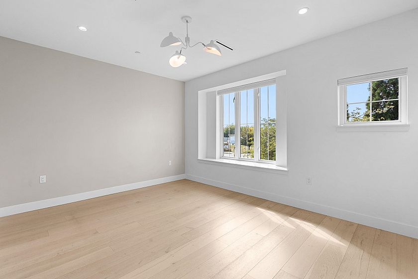
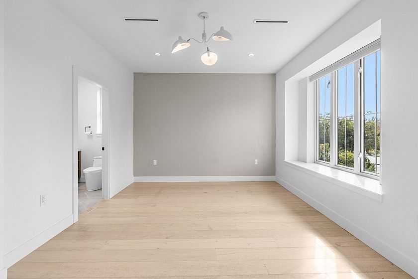
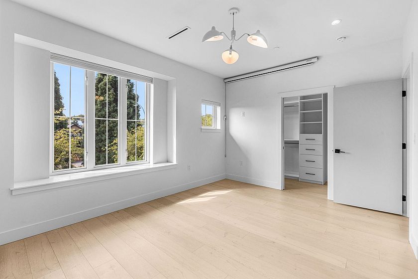
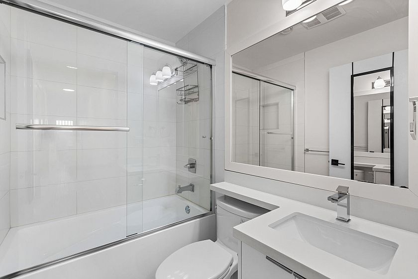
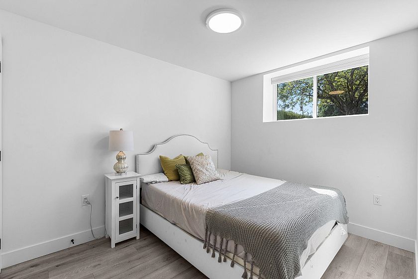
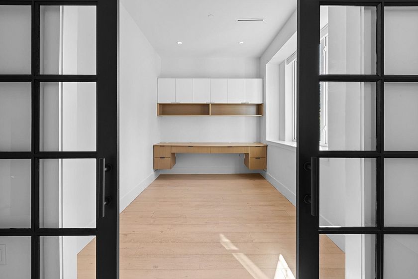
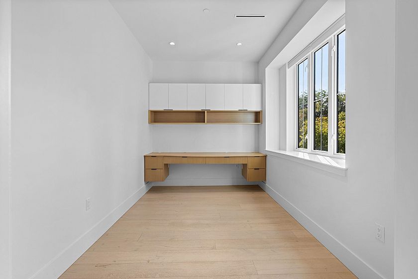
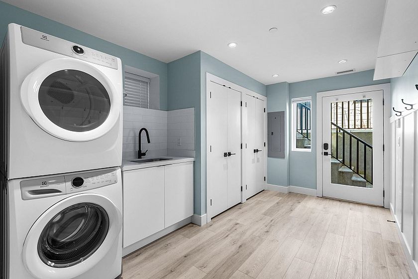
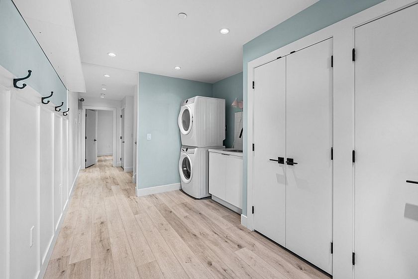
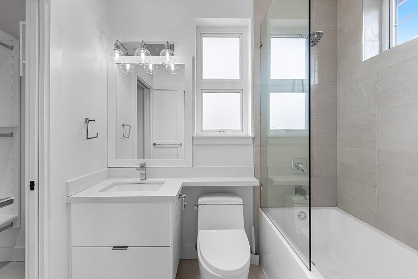
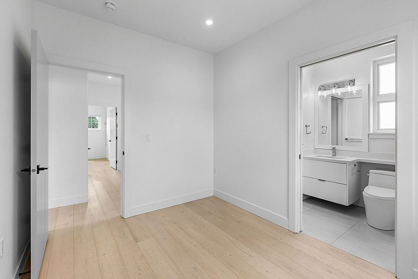
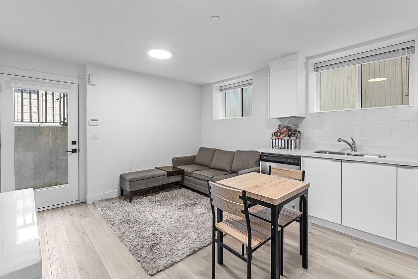
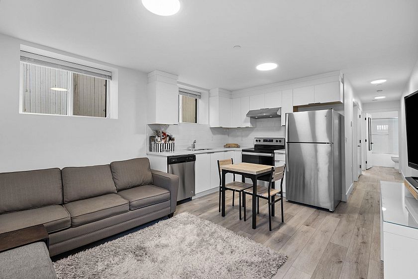
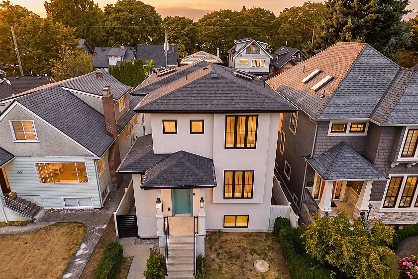
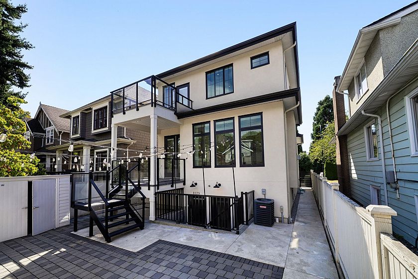
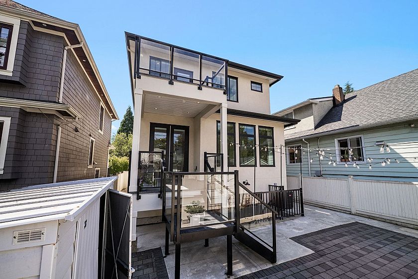
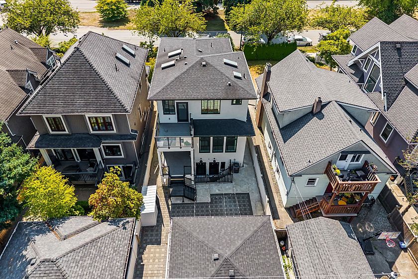
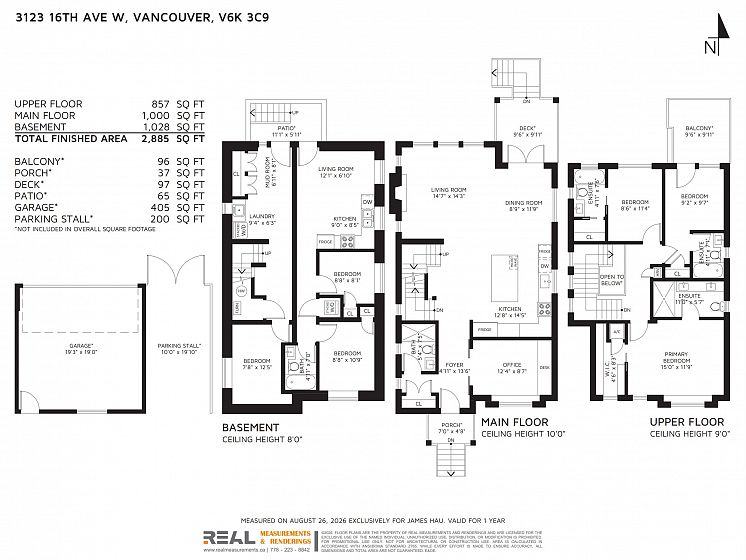
Behind a composed contemporary façade, this 2,852 sq. ft. West Side residence was conceived by Pinnacle Decision Design Associates Ltd. a Vancouver firm known for intelligent, livability-driven design & built by Killarney Group, a family-led builder with over 40 years of experience. Soaring 10-foot ceilings and generous glazing lend the main level remarkable volume, while a chef's kitchen with Wolf and Sub-Zero appliances forms the heart of the home. Above, three bedrooms include a serene primary retreat with walk-in closet. Below, a mudroom, additional bedroom and self-contained two-bedroom legal suite welcome extended family or rental income. Hushed interiors, minutes from UBC & steps from Carnarvon Elementary, the address is surrounded by Vancouver's finest schools.
Features
Washer/Dryer Dishwasher Refrigerator Stove Range Top Wine Cooler