



3595 Wellington Crescent
North Vancouver
V7R 3B3
$1,928,000
MLS Number R3165387
Open House:
Saturday, September 19, 2026 2:00PM - 4:00PM
Type: Single Family Residence
City: North Vancouver
Community: Edgemont
Bedrooms: 4
Bathrooms: 3
Square Feet: 3,029sqf
Lot Size: 11,674.00 sqf
Outdoor Space:
Total Parking: 6
Year Built: 1987
Listing courtesy of RE/MAX Austin Kay Realty
Book a Showing

Property Description

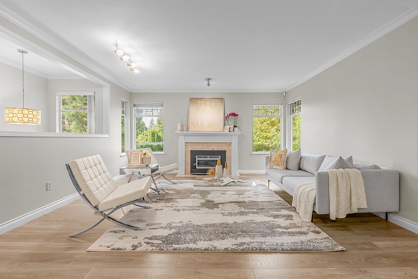
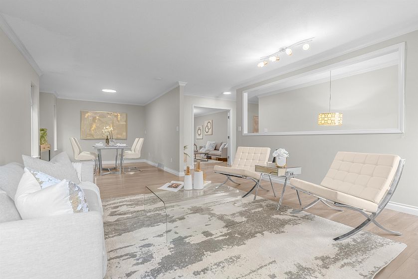
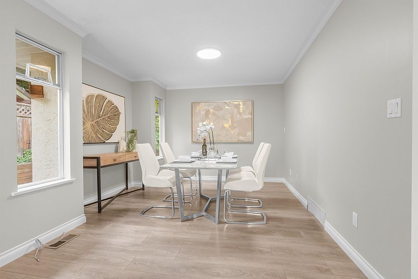
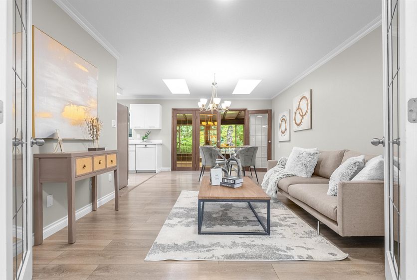
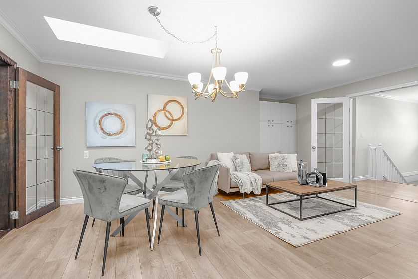
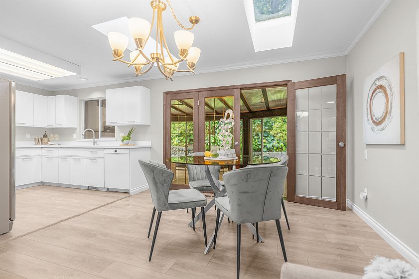
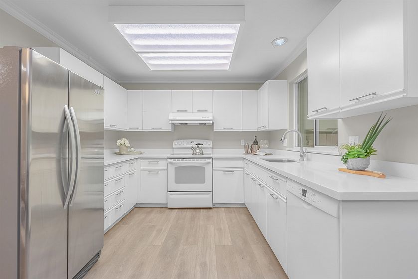
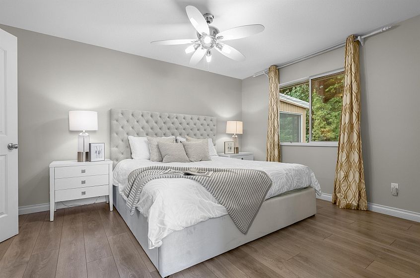
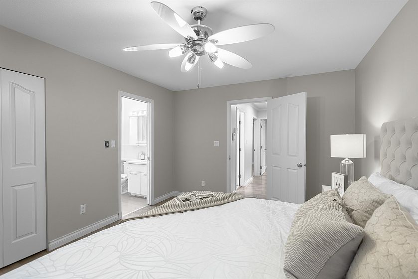
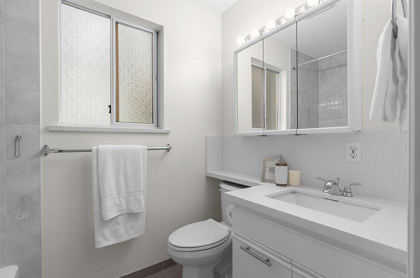
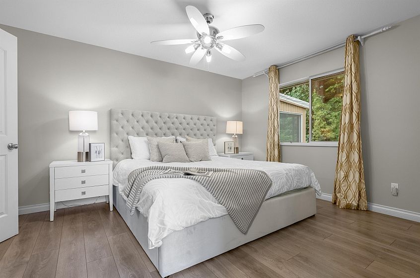
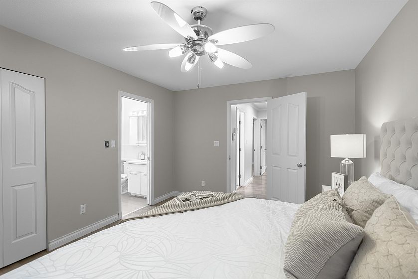
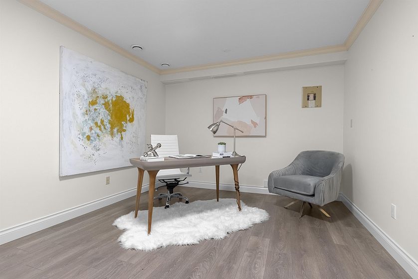
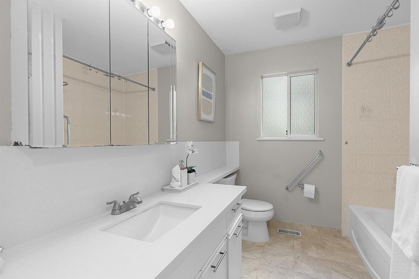
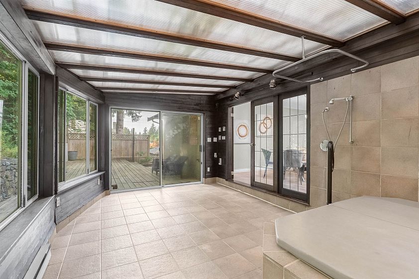
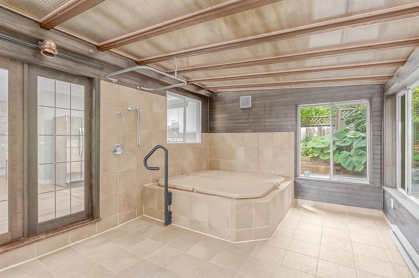
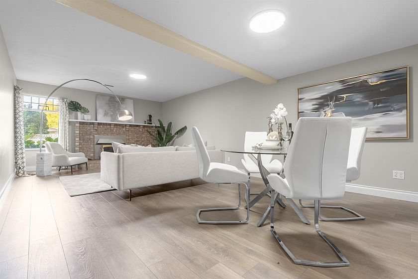
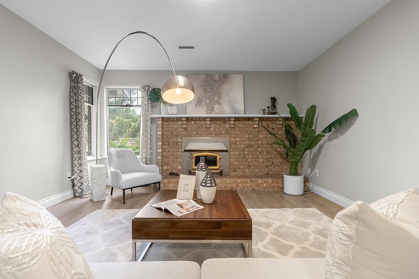
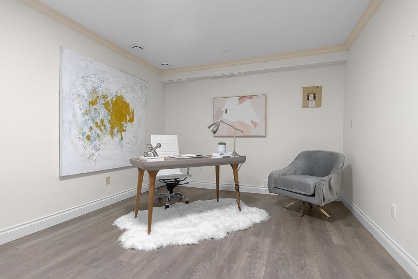
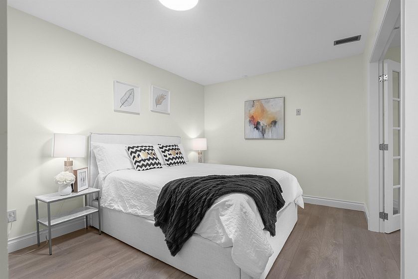
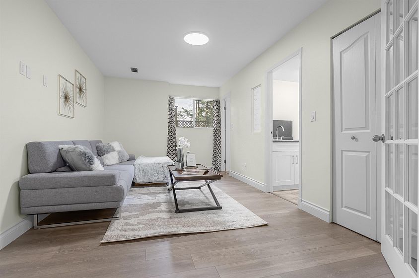
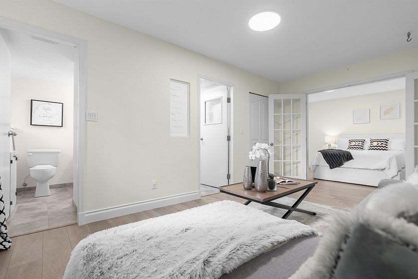
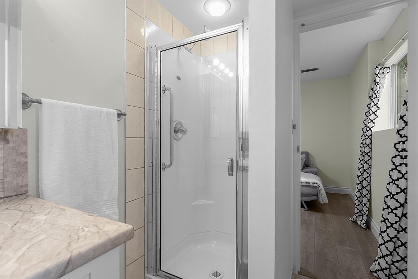
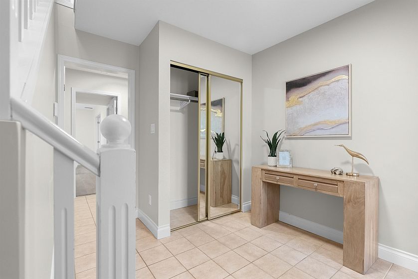
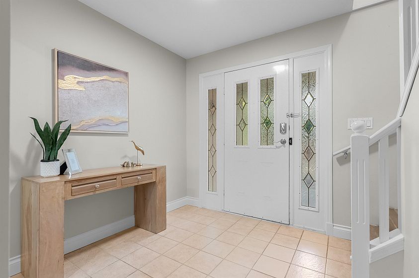
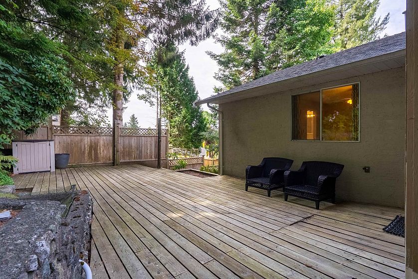
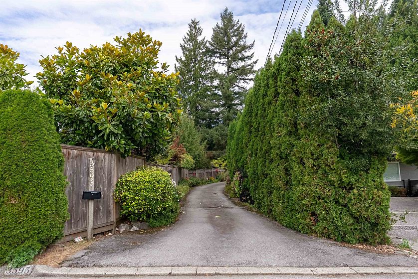
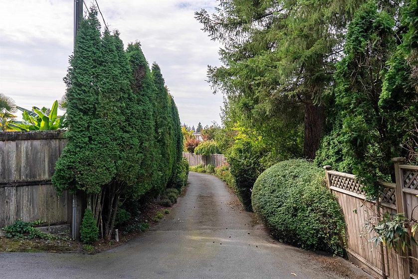
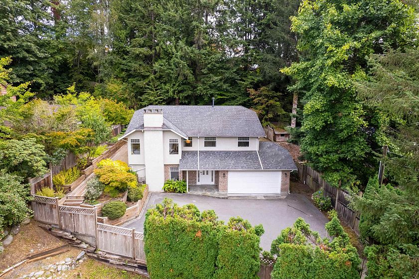
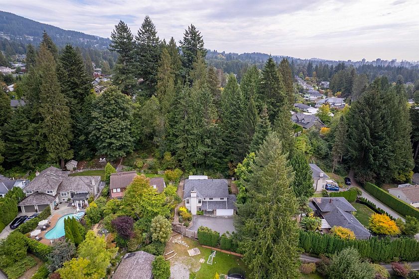
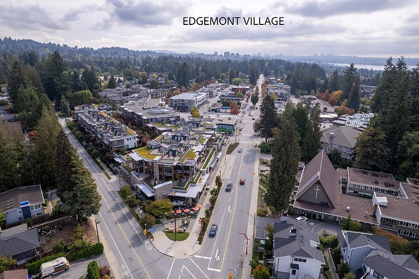
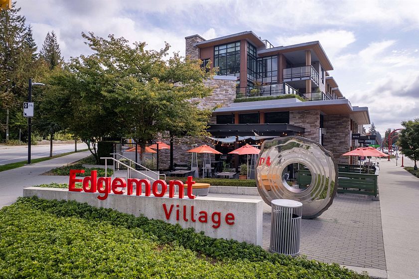
Tastefully renovated Edgemont family home that is nestled around nature on a superbly quiet 11,674 SF panhandle lot with its own private driveway. Features 3029 SF of super spacious living w/ 4 bedrooms, den, family room, rec room + flex room, enclosed solarium, 3 full bathrooms and a huge wraparound sundeck. With lush landscaping surrounding the property, great in-law suite potential, large double garage, this home offers many flexible options for any growing family. Updates incl fresh paint, laminate flooring, countertops, perimeter drainage, furnace, roof (2015) & gutters (2012). All this & more is just a short walk to all the charm & conveniences of Edgemont Village, top-rated Highlands Elementary & Handsworth Secondary. Don’t miss out on this ready to move into home!

Features

Washer/Dryer Dishwasher Refrigerator Stove

Walking Score

The data relating to real estate on this web site comes in part from the MLS® Reciprocity program of the Real Estate Board of Greater Vancouver. Real estate listings held by participating real estate rms are marked with the MLS® logo and detailed information about the listing includes the name of the listing agent. This representation is based in whole or part on data generated by the Real Estate Board of Greater Vancouver which assumes no responsibility for its accuracy. The materials contained on this page may not be reproduced without the express written consent of the Real Estate Board of Greater Vancouver. Copyright 2017 by the Real Estate Board of Greater Vancouver, Fraser Valley Real Estate Board, Chilliwack and District Real Estate Board, BC Northern Real Estate Board, and Kootenay Real Estate Board. All Rights Reserved.
X