
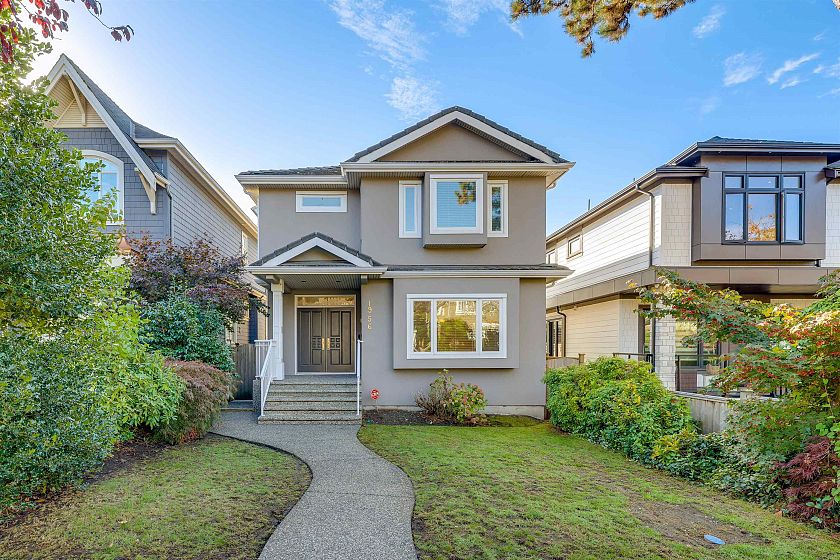
1956 W 42nd Avenue
Vancouver
V6M 2B1
$3,098,000
MLS Number R3177696
Open House:
Sunday, October 25, 2026 2:00PM - 4:00PM
Type: Single Family Residence
City: Vancouver
Community: Kerrisdale
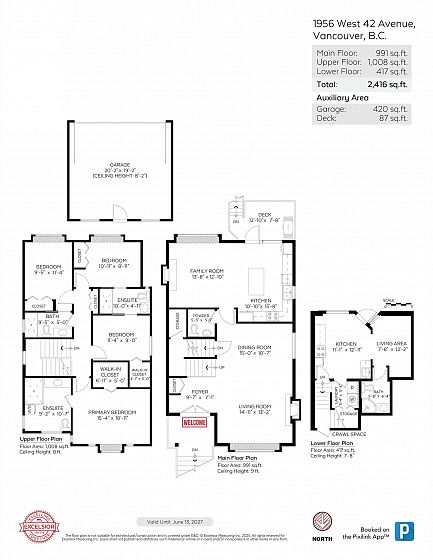
Bedrooms: 5
Bathrooms: 4.5
Square Feet: 2,416sqf
Lot Size: 4,016.08 sqf
Outdoor Space:
Total Parking: 2
Year Built: 1995
Listing courtesy of Macdonald Realty
Book a Showing

Property Description

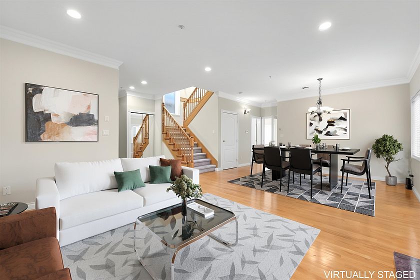
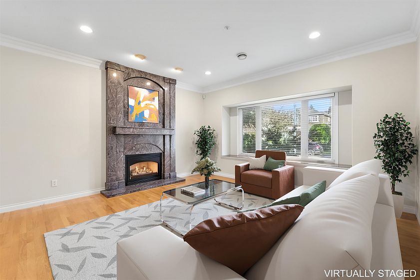
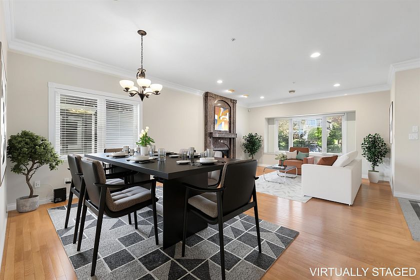
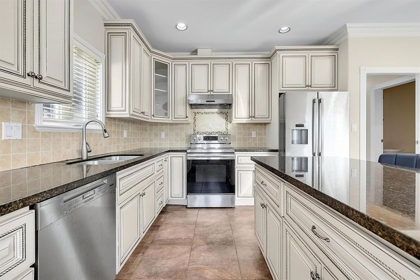
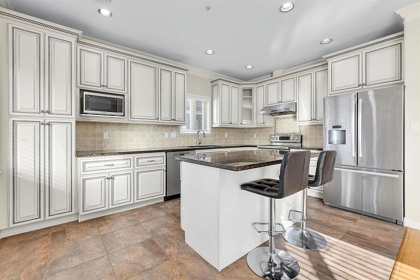
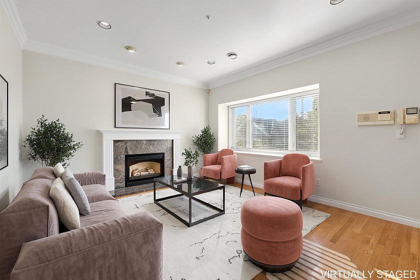
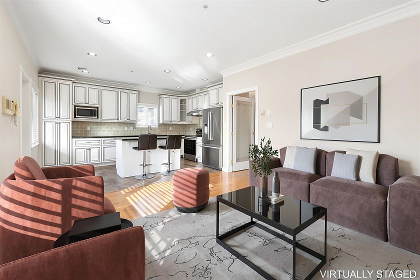
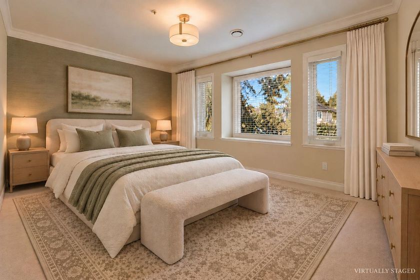
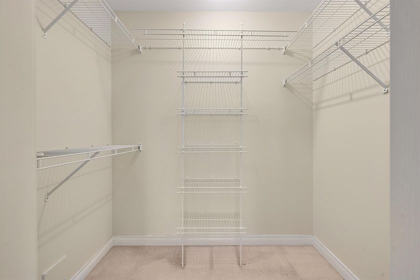
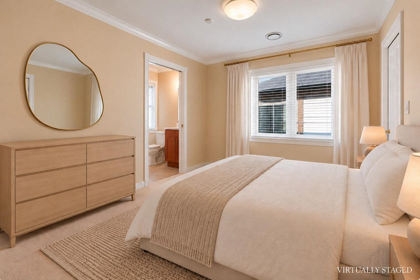
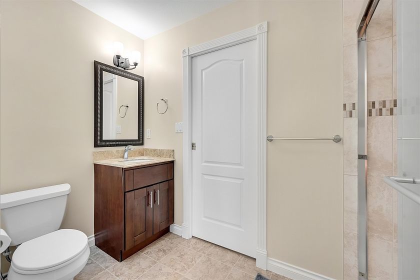
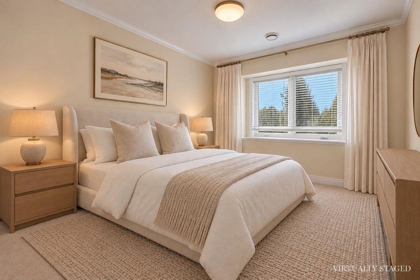
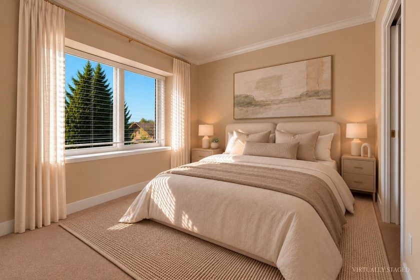
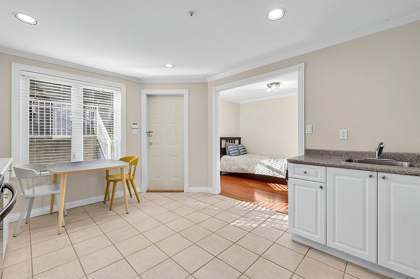
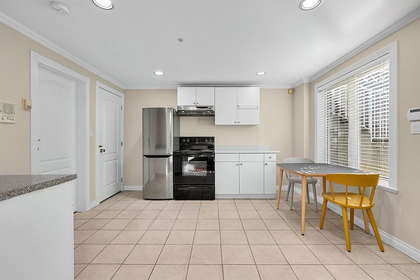
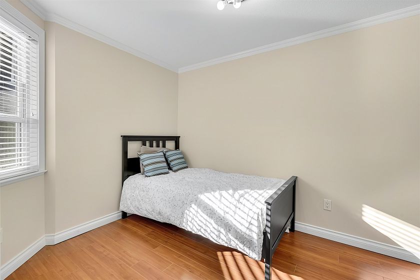
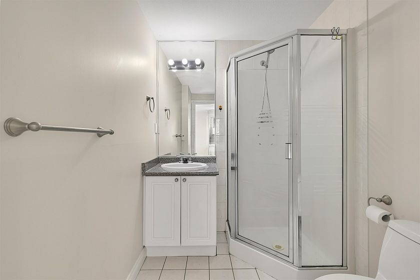
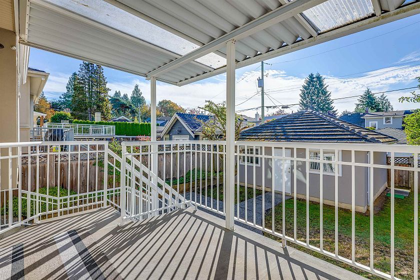
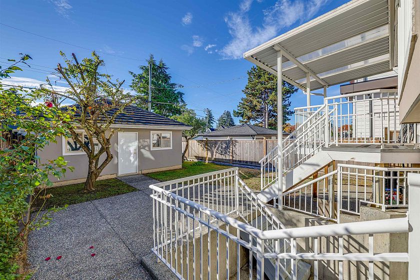
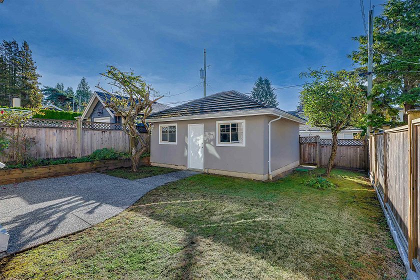
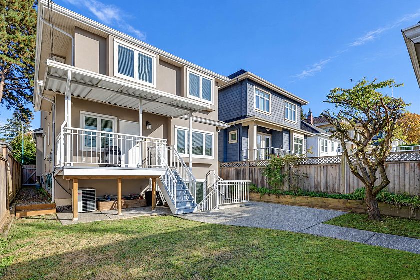
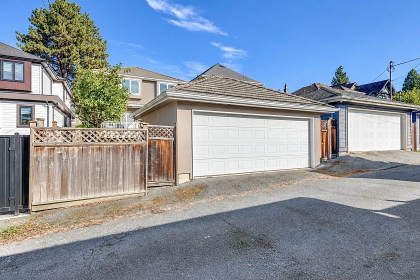
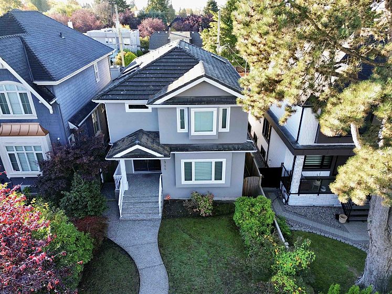
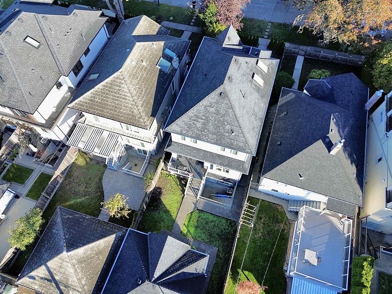
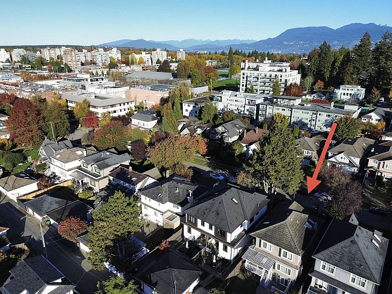
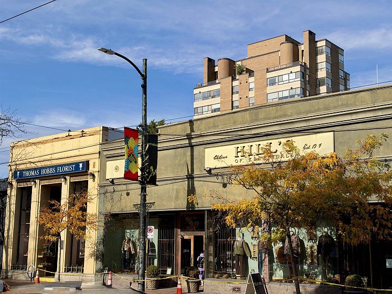
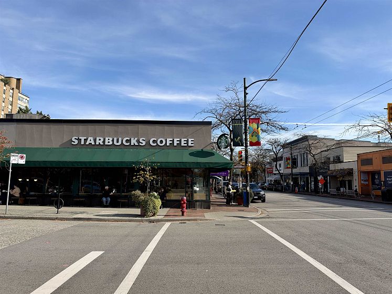
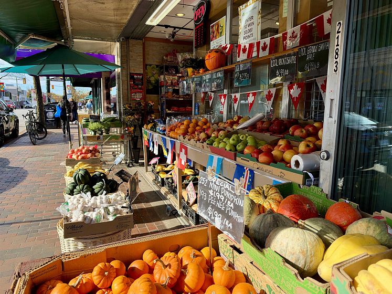
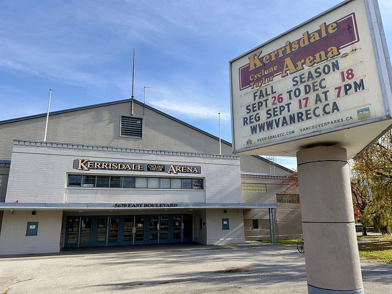
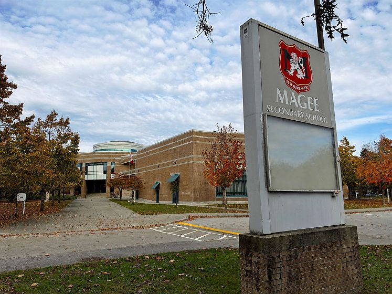
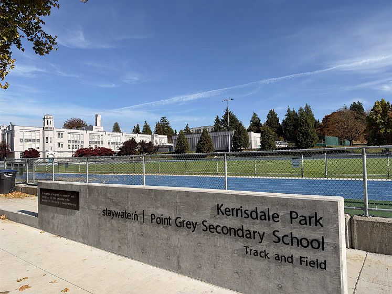
Bright, welcoming and perfectly suited for family living, this beautifully maintained Kerrisdale home offers a spacious and functional floor plan. Built in 1995, the home features generous principal rooms, excellent natural light and comfortable living spaces ideal for both everyday life and entertaining. 4 bedrooms upstairs provide plenty of room for a growing family, while air conditioning ensures year-round comfort. 2 gas fireplaces and a 1 bed suite in the basement. Enjoy a private backyard, 2 car garage and the convenience of being just a short walk from Kerrisdale Village, Magee and Point Grey Secondary Schools. Easy access to UBC, YVR, shopping, restaurants and neighbourhood amenities, this is an exceptional opportunity to enjoy everything Kerrisdale has to offer. Virtual staging.

Features

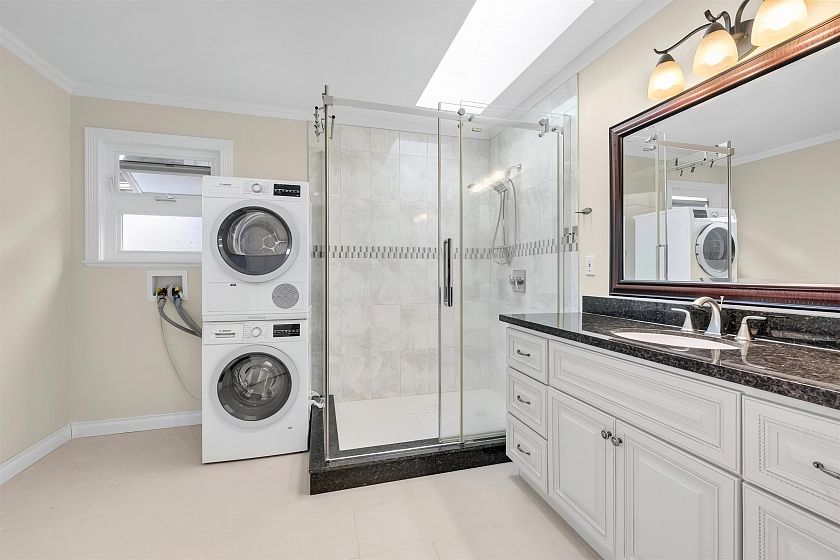
Washer/Dryer Dishwasher Refrigerator Stove

Walking Score

The data relating to real estate on this web site comes in part from the MLS® Reciprocity program of the Real Estate Board of Greater Vancouver. Real estate listings held by participating real estate rms are marked with the MLS® logo and detailed information about the listing includes the name of the listing agent. This representation is based in whole or part on data generated by the Real Estate Board of Greater Vancouver which assumes no responsibility for its accuracy. The materials contained on this page may not be reproduced without the express written consent of the Real Estate Board of Greater Vancouver. Copyright 2017 by the Real Estate Board of Greater Vancouver, Fraser Valley Real Estate Board, Chilliwack and District Real Estate Board, BC Northern Real Estate Board, and Kootenay Real Estate Board. All Rights Reserved.
X