
231 2830 Nanaimo Street
Vancouver
V5N 0E3
$1,474,900
MLS Number R3138643
Type: Townhouse
City: Vancouver
Community: Renfrew Heights
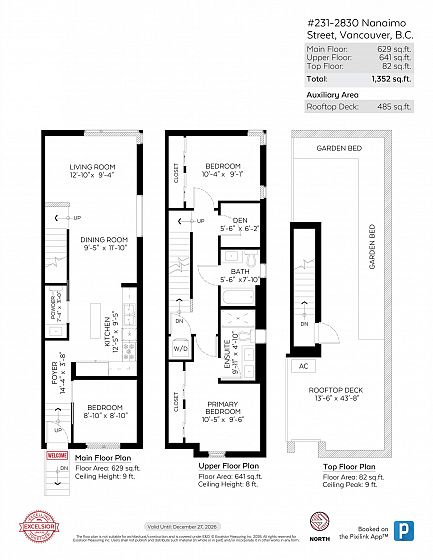
Bedrooms: 3
Bathrooms: 2.5
Square Feet: 1,352
Outdoor Space:
Strata Fee: $ 590.23
Inclusions:
Locker: 1
Total Parking: 1
Year Built: 2026
Listing courtesy of Oakwyn Realty Ltd.
Book a Showing

Property Description

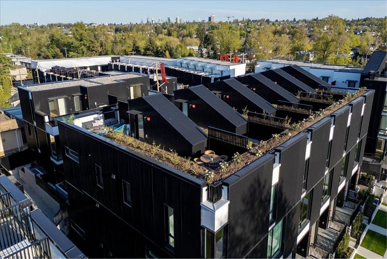
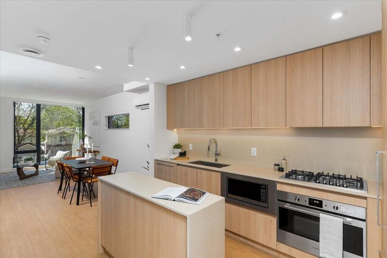
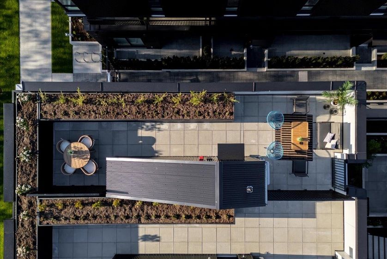
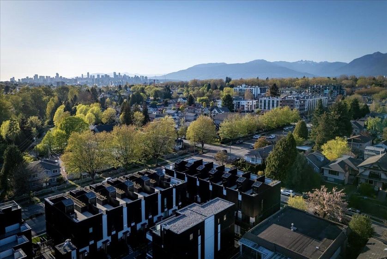
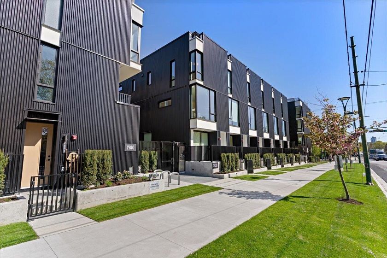
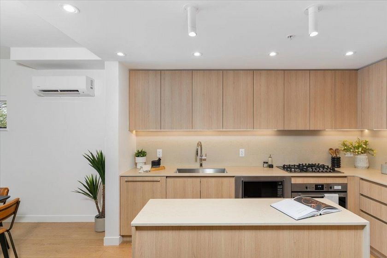
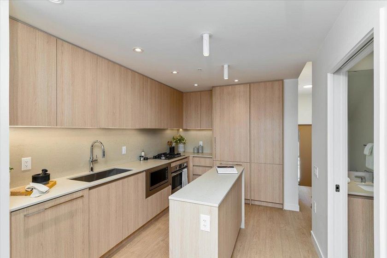
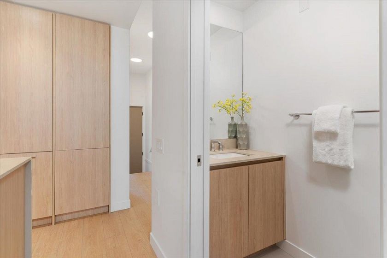
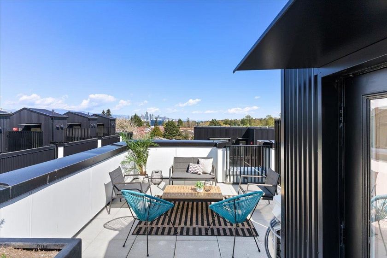
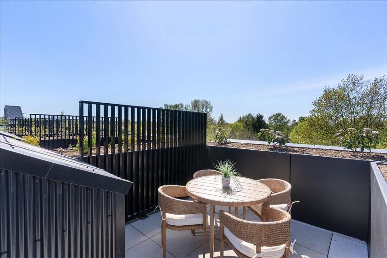
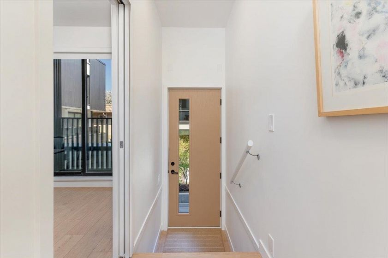
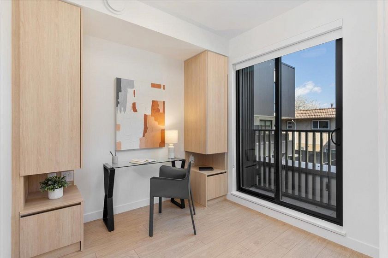
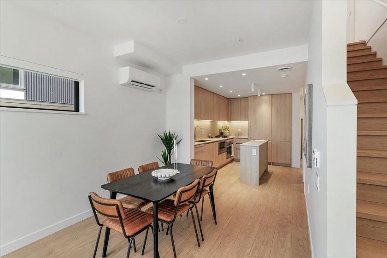
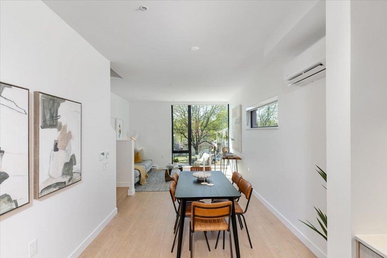
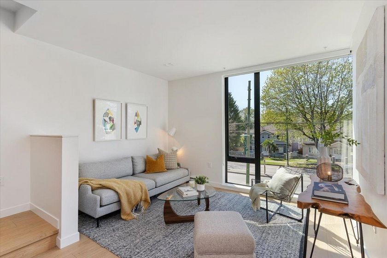
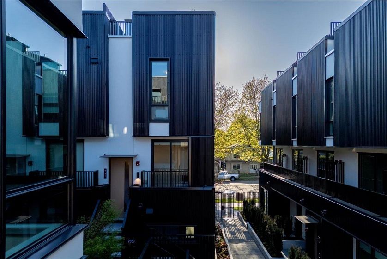
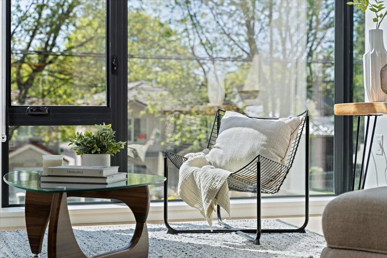
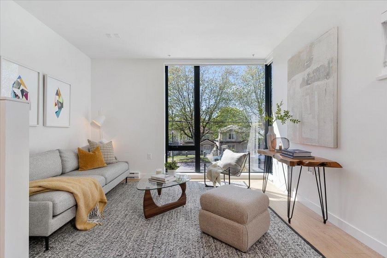
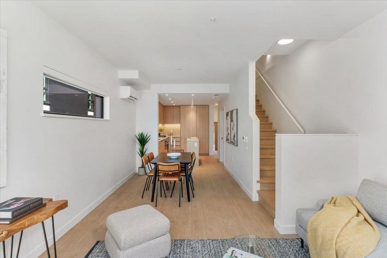
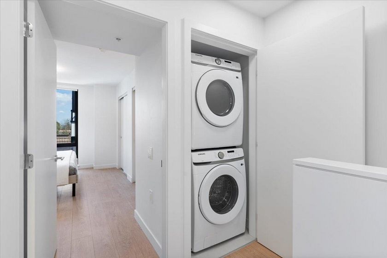
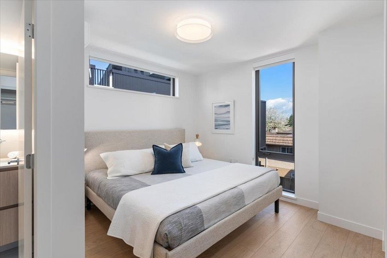
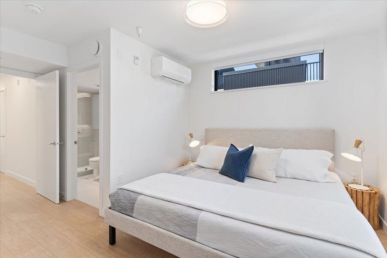
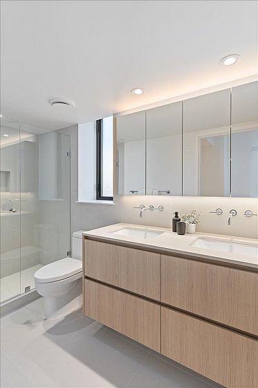
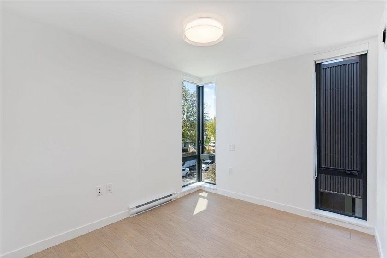
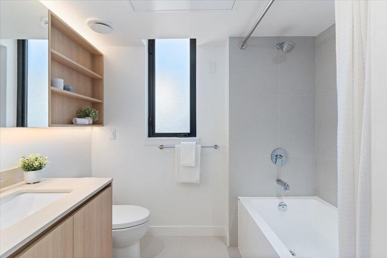
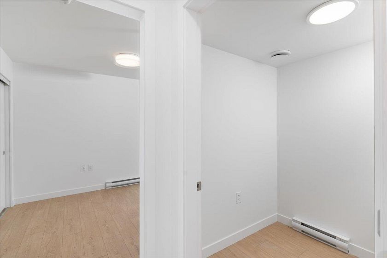
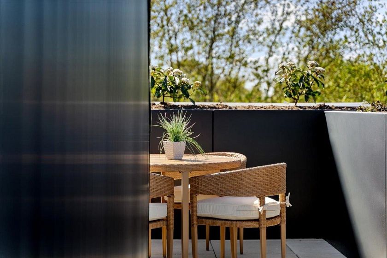
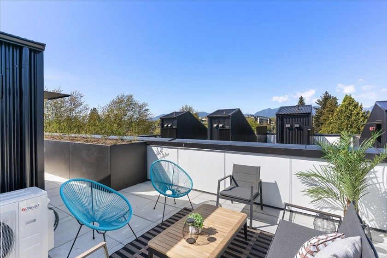
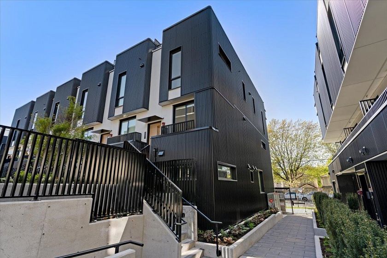
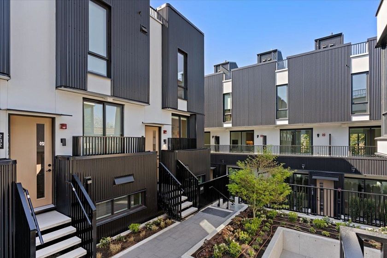
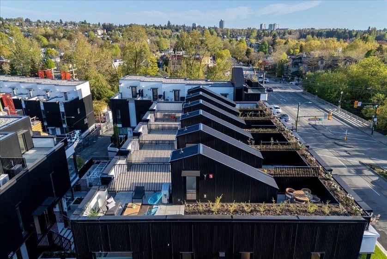
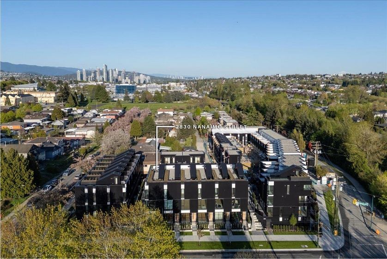
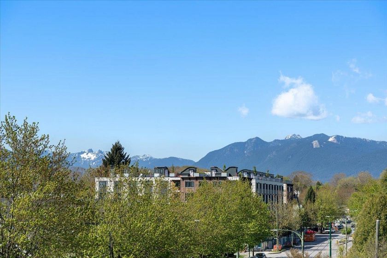
BRAND-NEW 3 BED + DEN END-UNIT TOWNHOME W/ ROOFTOP TERRACE (GST INCLUDED)! Welcome to THE CUT with interiors by McKinley Studio, where 9’ ceilings, large windows, & a bright open layout create an inviting flow. The main level features living and dining areas off the kitchen, plus a powder room & bedroom. Above offers 2 bedrooms, 2 full baths, and a den. The kitchen incl. full-size European appliances and Dekton countertops. UPGRADES & EXTRAS include laminate flooring, heated bathroom floors, A/C, in-suite laundry, EV-ready parking, and TWO combined storage lockers. Private rooftop terrace with mountain views, water hookup, and plenty of space to relax. Plus a shared courtyard designed for connection. Steps to Trout Lake, Commercial Drive, transit, schools, and the Central Valley Greenway.

Features

Washer/Dryer Dishwasher Refrigerator Stove

Amenities

Hot Water Management Snow Removal

Walking Score

The data relating to real estate on this web site comes in part from the MLS® Reciprocity program of the Real Estate Board of Greater Vancouver. Real estate listings held by participating real estate rms are marked with the MLS® logo and detailed information about the listing includes the name of the listing agent. This representation is based in whole or part on data generated by the Real Estate Board of Greater Vancouver which assumes no responsibility for its accuracy. The materials contained on this page may not be reproduced without the express written consent of the Real Estate Board of Greater Vancouver. Copyright 2017 by the Real Estate Board of Greater Vancouver, Fraser Valley Real Estate Board, Chilliwack and District Real Estate Board, BC Northern Real Estate Board, and Kootenay Real Estate Board. All Rights Reserved.
X