
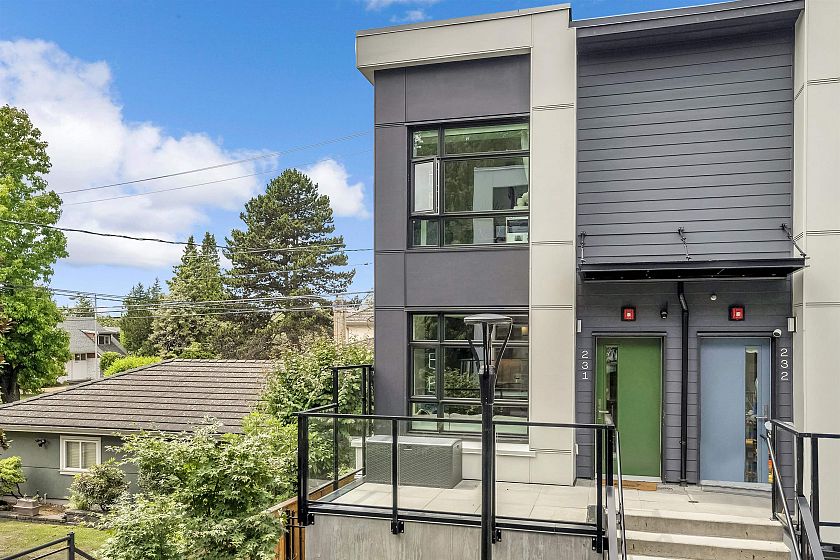
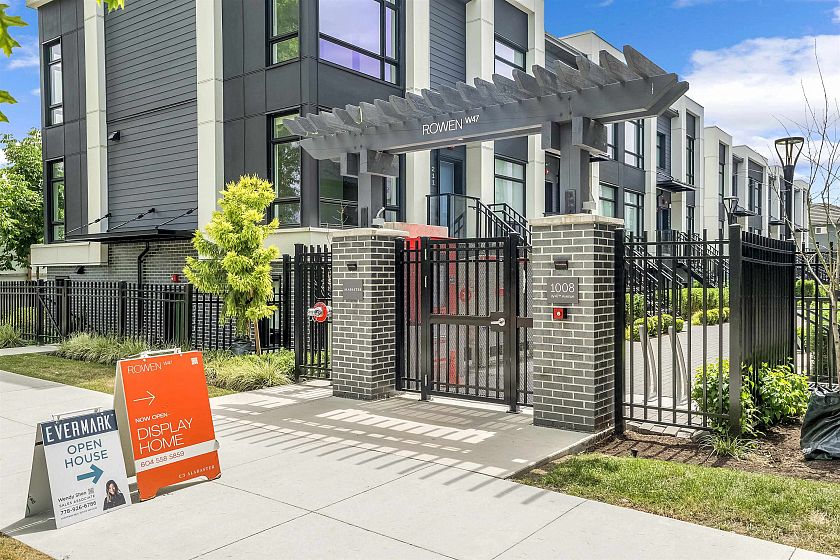
231 1012 W 47th Avenue
Vancouver
V6M 0E3
$1,048,800
MLS Number R3142153
Type: Townhouse
City: Vancouver
Community: South Granville
Bedrooms: 2
Bathrooms: 2
Square Feet: 831
Outdoor Space:
Strata Fee: $ 309.40
Inclusions:
Locker: No
Total Parking: 1
Year Built: 2024
Listing courtesy of Evermark Real Estate Services
Book a Showing

Property Description

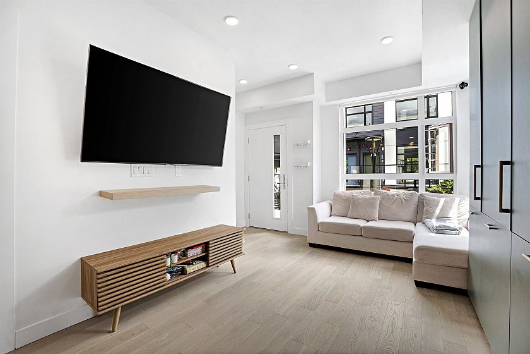
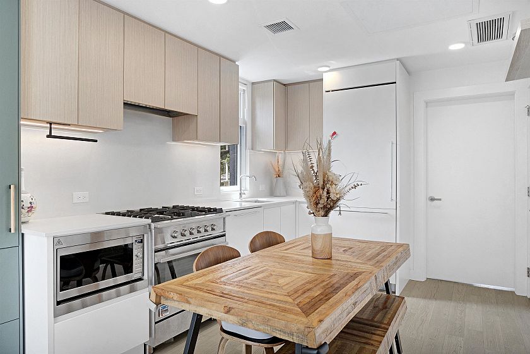
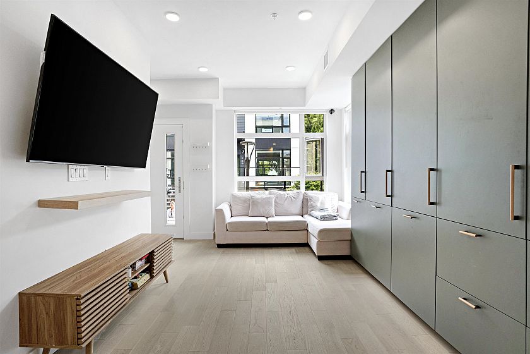
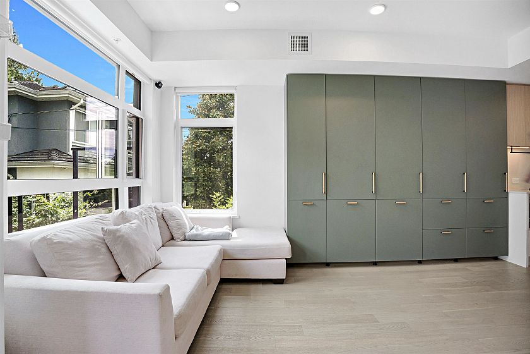
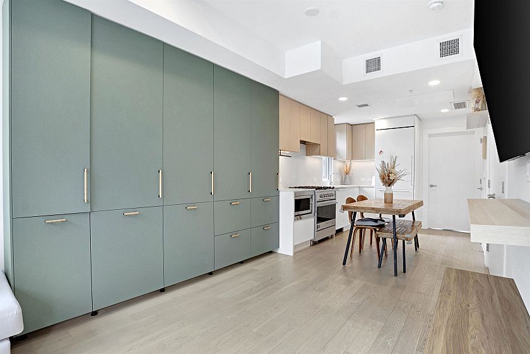
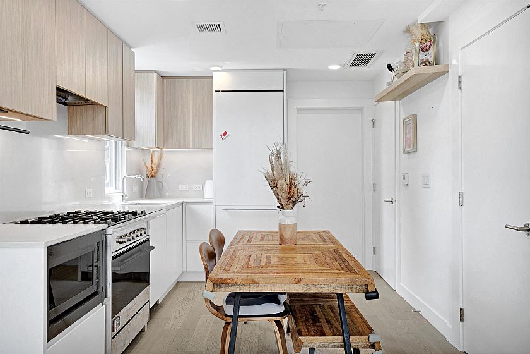
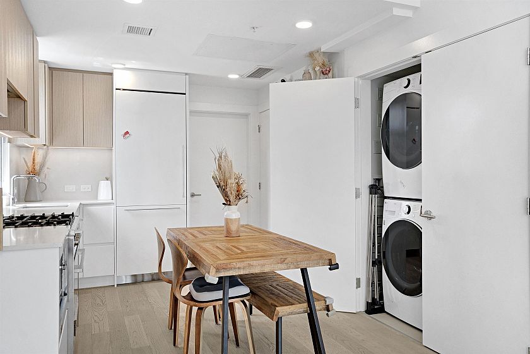
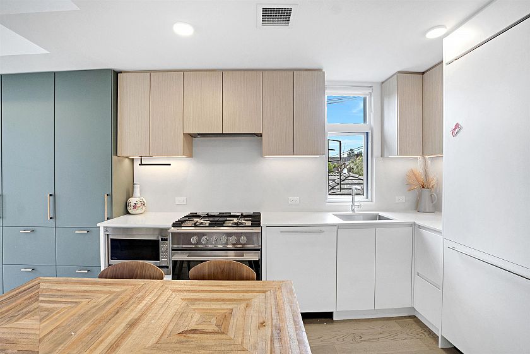
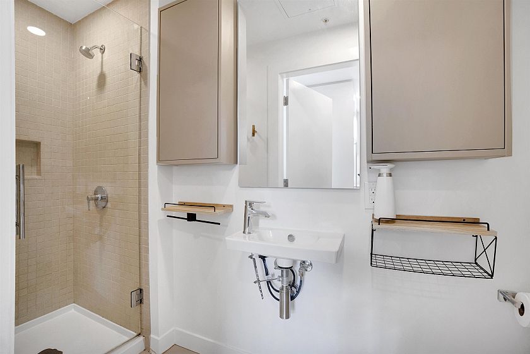
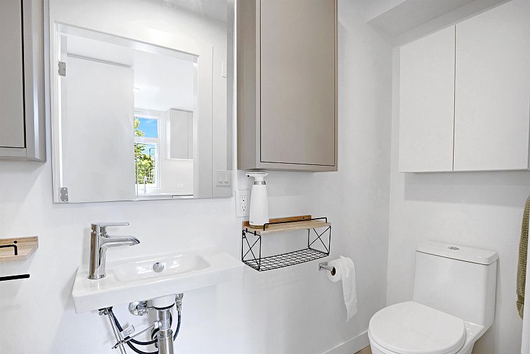
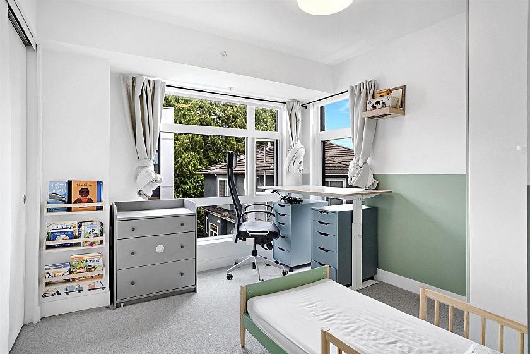
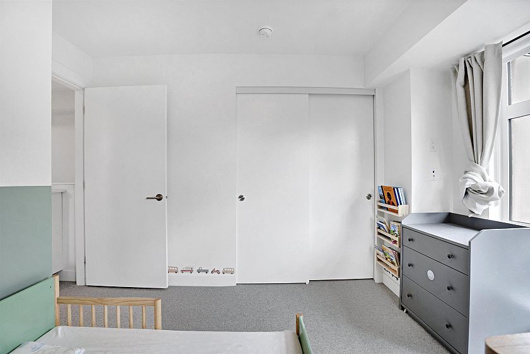
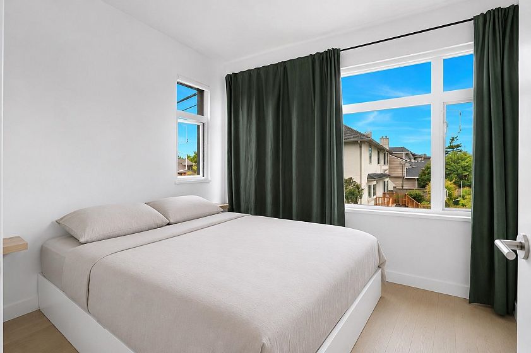
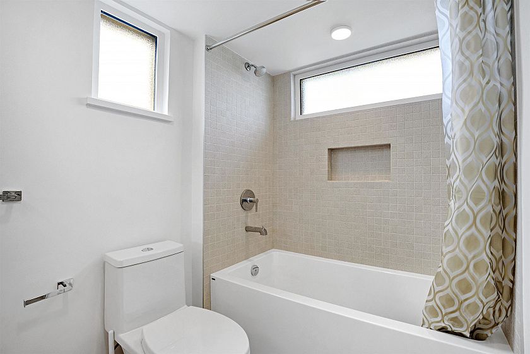
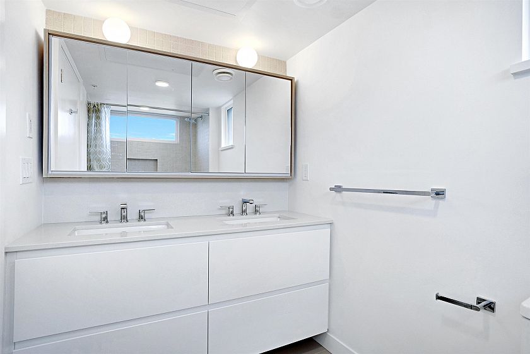
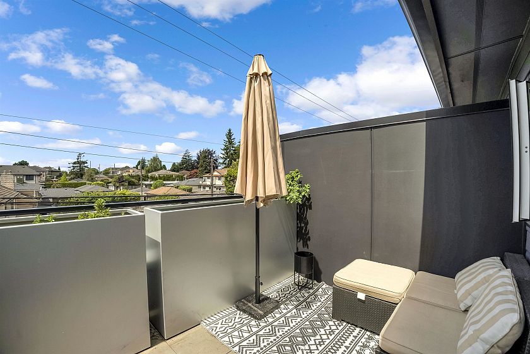
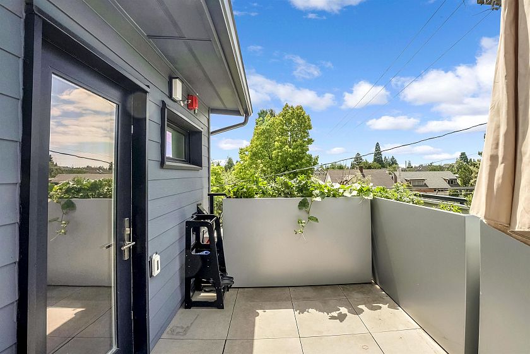
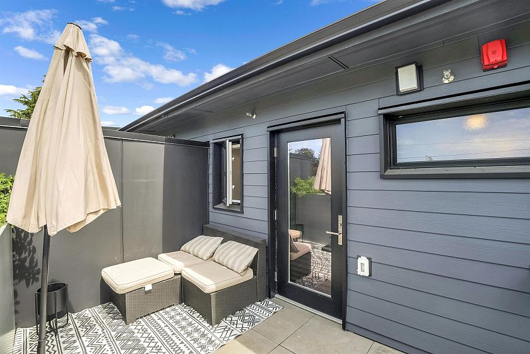
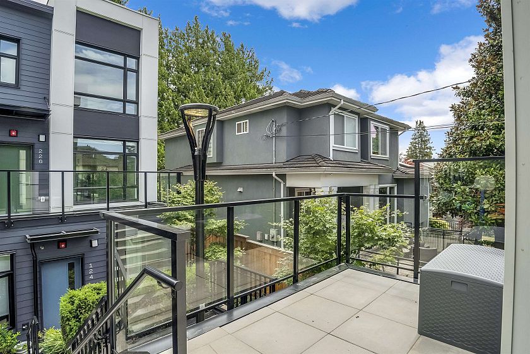
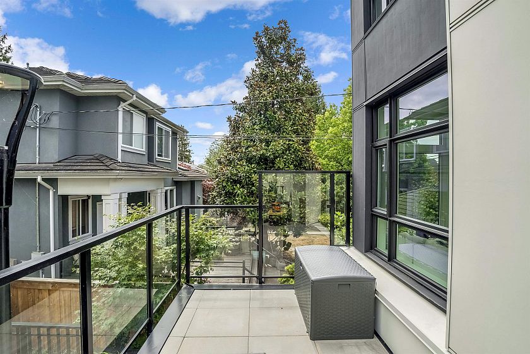
Nestled in South Granville, one of Vancouver West's most desirable neighbourhoods, this beautifully appointed city home features a rare 2-bedroom, 2-bathroom floor plan with a bedroom and full bathroom on the main level—ideal for guests, extended family, or a home office. The bright open-concept living and dining area flows into a modern kitchen with premium appliances and quality finishes throughout. Upstairs offers a spacious primary retreat with access to a private rooftop deck. Complete with air conditioning, in-suite laundry, one parking stall, 2 storage lockers and just minutes to Oakridge Centre, Canada Line SkyTrain, parks, restaurants, and top-rated schools. School catchment: William Osler Elementary and Eric Hamber Secondary. OPEN HOUSE: JUL.19, SUN, 4-5PM.

Features

Washer/Dryer Dishwasher Refrigerator Stove Microwave

Amenities

Bike Room Maintenance Grounds Gas Snow Removal

Walking Score

The data relating to real estate on this web site comes in part from the MLS® Reciprocity program of the Real Estate Board of Greater Vancouver. Real estate listings held by participating real estate rms are marked with the MLS® logo and detailed information about the listing includes the name of the listing agent. This representation is based in whole or part on data generated by the Real Estate Board of Greater Vancouver which assumes no responsibility for its accuracy. The materials contained on this page may not be reproduced without the express written consent of the Real Estate Board of Greater Vancouver. Copyright 2017 by the Real Estate Board of Greater Vancouver, Fraser Valley Real Estate Board, Chilliwack and District Real Estate Board, BC Northern Real Estate Board, and Kootenay Real Estate Board. All Rights Reserved.
X