
23 526 W 28th Avenue
Vancouver
V5Z 2H1
$1,758,000
MLS Number R3148542
Type: Townhouse
City: Vancouver
Community: Cambie
Bedrooms: 3
Bathrooms: 2.5
Square Feet: 1,296
Outdoor Space:
Strata Fee: $ 528.11
Inclusions:
Locker: 1
Total Parking: 1
Year Built: 2024
Listing courtesy of Royal Pacific Realty Corp.
Book a Showing

Property Description

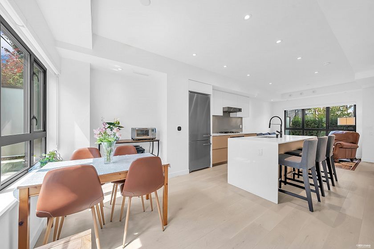
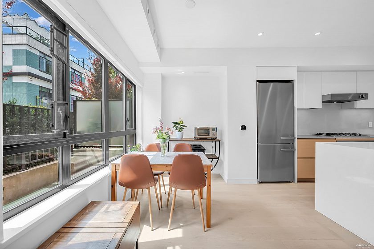
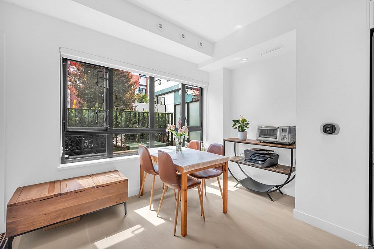
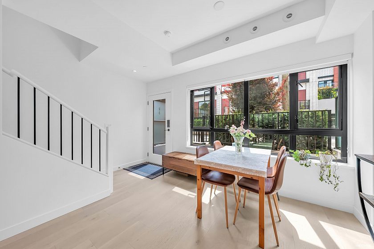
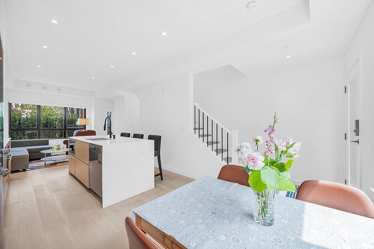
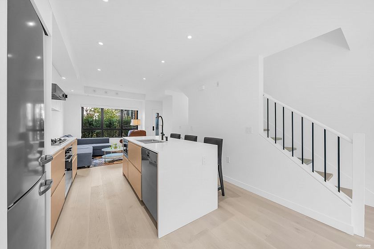
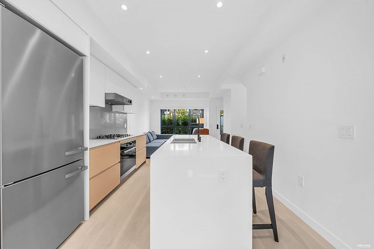
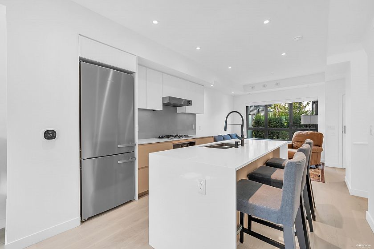
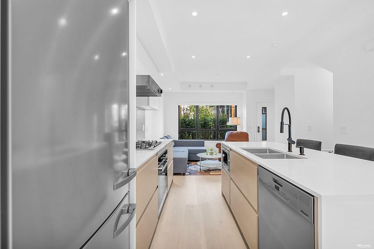
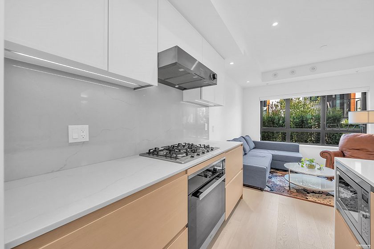
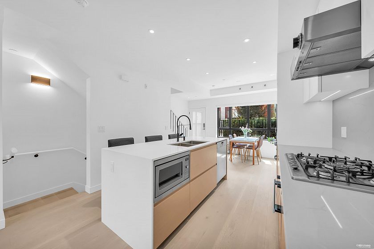
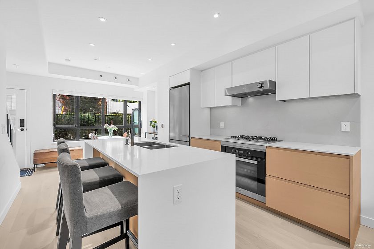
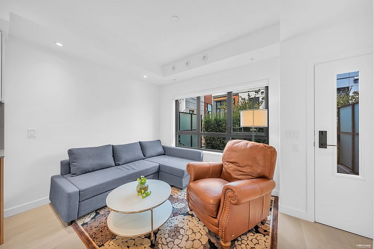
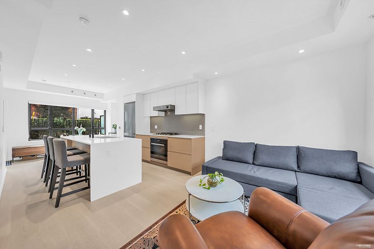
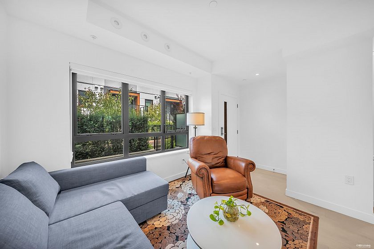
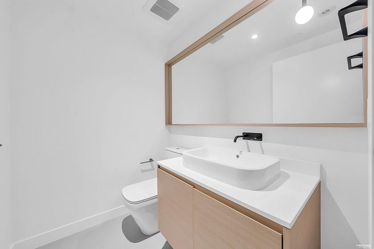
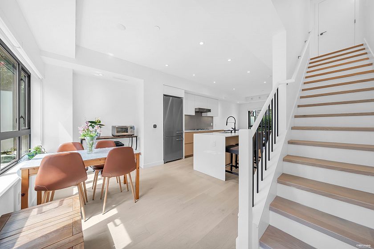
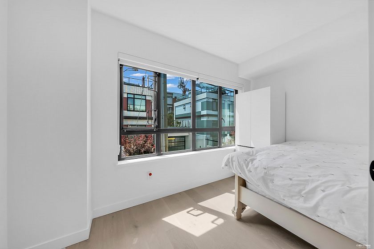
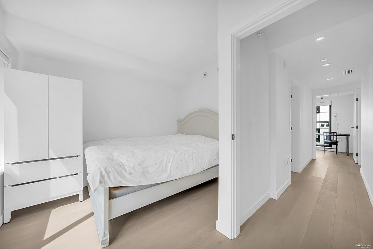
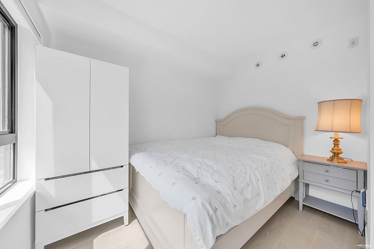
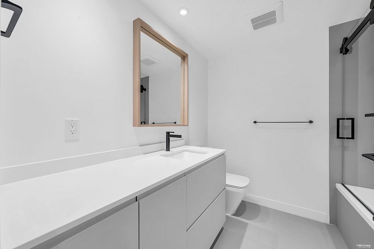
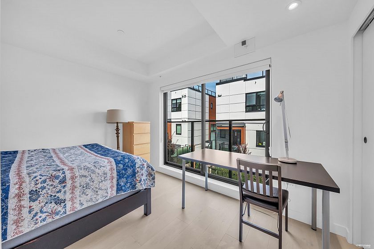
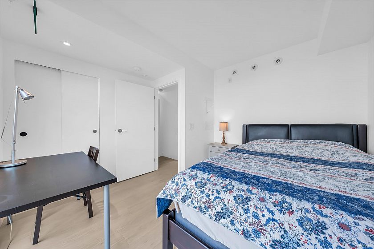
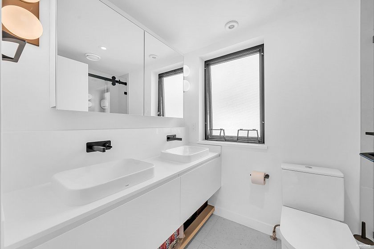
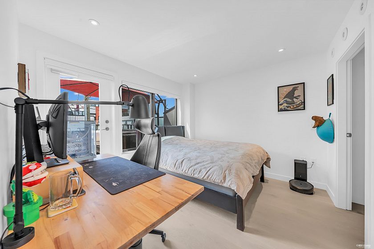
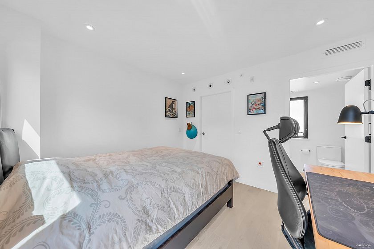
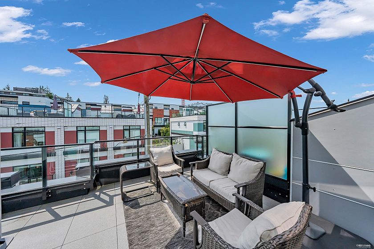
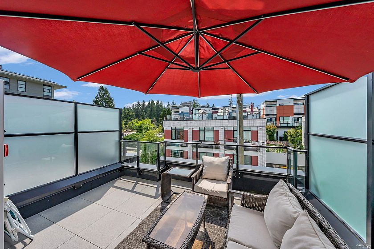
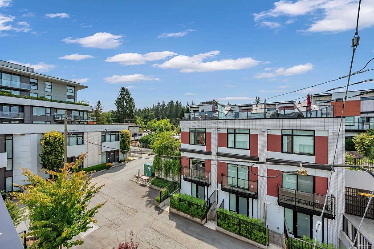
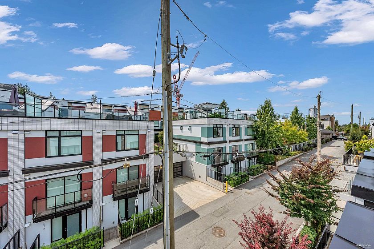
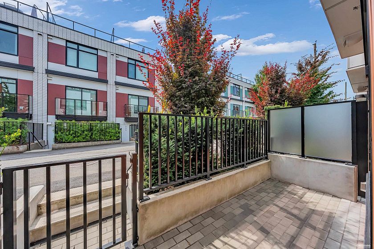
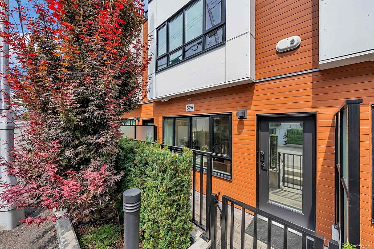
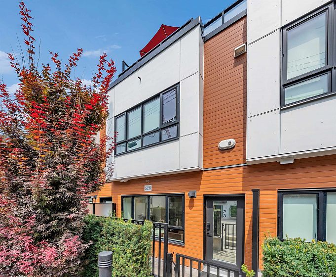
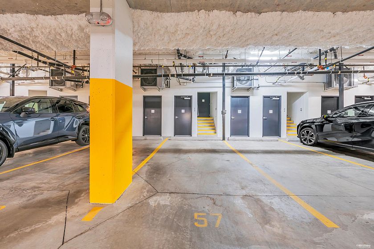
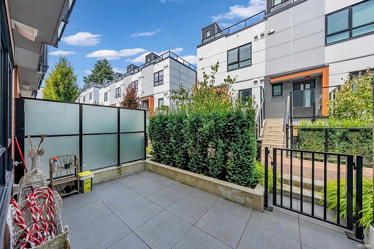
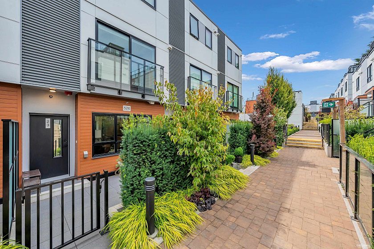
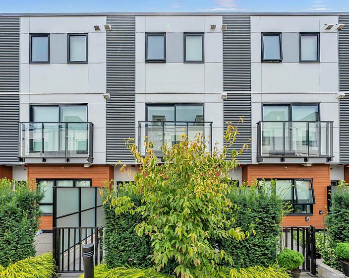
Discover elevated city living at "Lilibet" by Intergulf Development Group, perfectly positioned near QE Park and Hillcrest Community Centre. This beautifully crafted 3 bed, 3 bath townhome features a well-designed interior layout, private outdoor patios at the front and rear, and an expansive rooftop deck. Finished with high-quality details throughout, including Miele appliances, sleek quartz countertops, matte black Riobel fixtures, and warm white oak hardwood flooring, this residence offers a perfect combination of contemporary elegance and practical living. Enjoy easy access to the Cambie Corridor, Main Street shops and restaurants, and the Oakridge Park redevelopment. Includes 1 parking + 1 locker, providing the ideal blend of style, convenience, and modern urban comfort.

Features

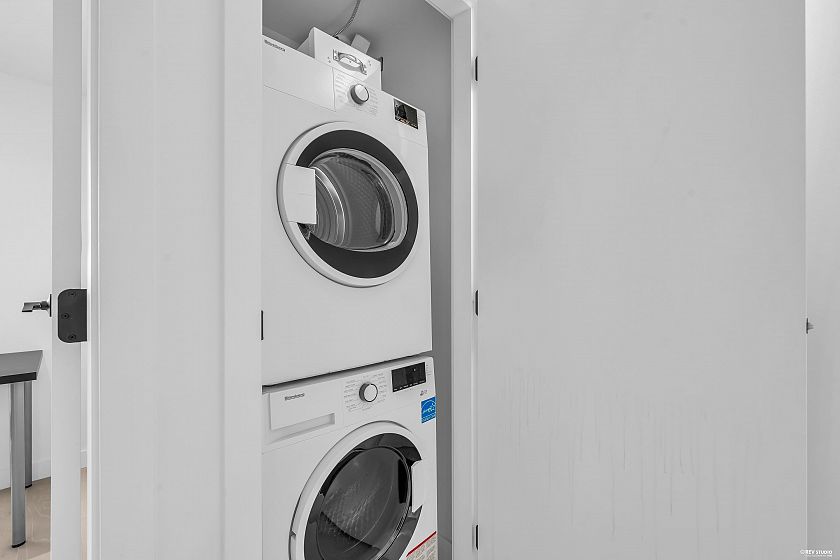
Washer/Dryer Dishwasher Refrigerator Stove Microwave

Amenities

Trash Maintenance Grounds Management

Walking Score

The data relating to real estate on this web site comes in part from the MLS® Reciprocity program of the Real Estate Board of Greater Vancouver. Real estate listings held by participating real estate rms are marked with the MLS® logo and detailed information about the listing includes the name of the listing agent. This representation is based in whole or part on data generated by the Real Estate Board of Greater Vancouver which assumes no responsibility for its accuracy. The materials contained on this page may not be reproduced without the express written consent of the Real Estate Board of Greater Vancouver. Copyright 2017 by the Real Estate Board of Greater Vancouver, Fraser Valley Real Estate Board, Chilliwack and District Real Estate Board, BC Northern Real Estate Board, and Kootenay Real Estate Board. All Rights Reserved.
X