
233 2830 Nanaimo Street
Vancouver
V5N 0E3
$1,344,900
MLS Number R3149512
Open House:
Tuesday, July 28, 2026 4:00PM - 7:00PM
Open House:
Wednesday, July 29, 2026 4:00PM - 7:00PM
Open House:
Thursday, July 30, 2026 4:00PM - 7:00PM
Open House:
Saturday, August 1, 2026 11:00AM - 4:00PM
Open House:
Sunday, August 2, 2026 11:00AM - 4:00PM
Open House:
Tuesday, August 4, 2026 4:00PM - 7:00PM
Open House:
Wednesday, August 5, 2026 4:00PM - 7:00PM
Open House:
Thursday, August 6, 2026 4:00PM - 7:00PM
Open House:
Saturday, August 8, 2026 11:00AM - 4:00PM
Open House:
Sunday, August 9, 2026 11:00AM - 4:00PM
Type: Townhouse
City: Vancouver
Community: Renfrew Heights
Bedrooms: 3
Bathrooms: 2.5
Square Feet: 1,287
Outdoor Space:
Strata Fee: $ 597.08
Inclusions:
Locker: 1
Total Parking: 1
Year Built: 2026
Listing courtesy of Oakwyn Realty Ltd.
Book a Showing

Property Description

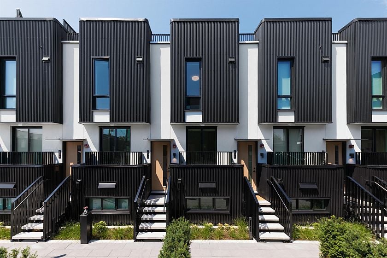
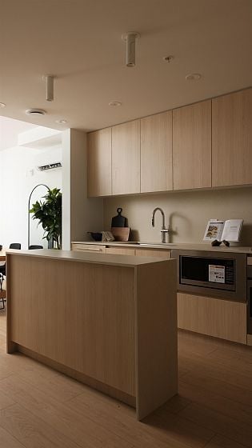
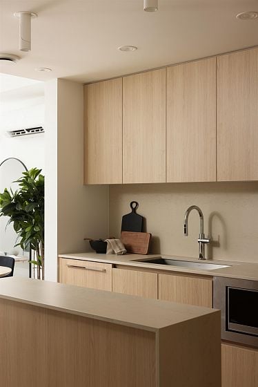
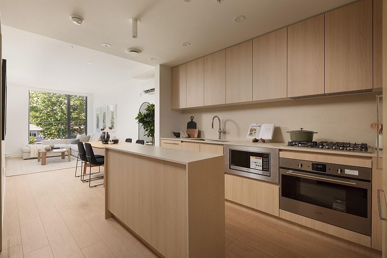
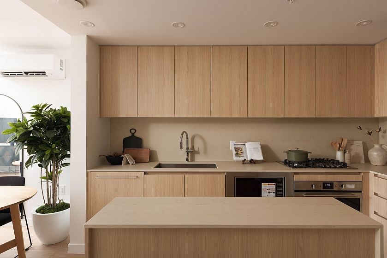
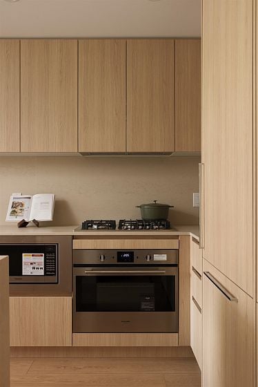
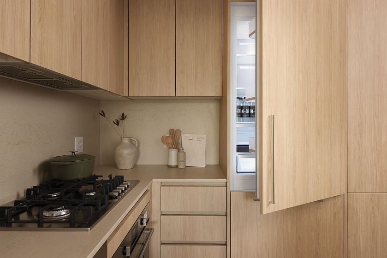
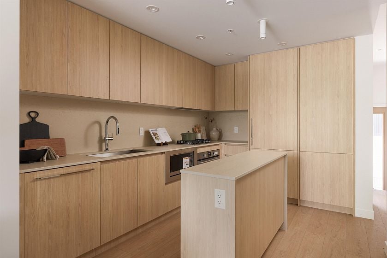
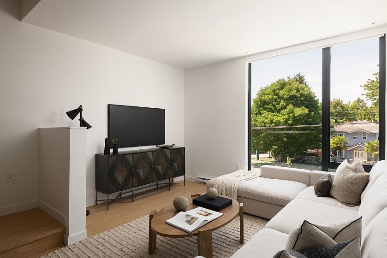
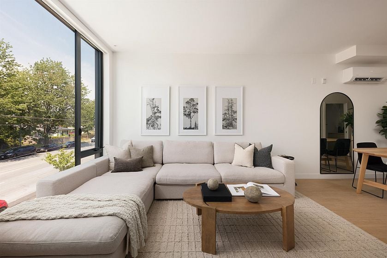
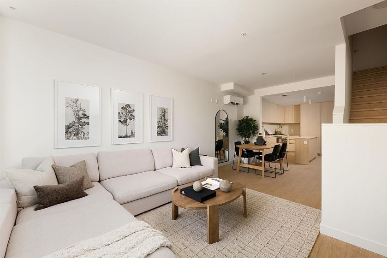
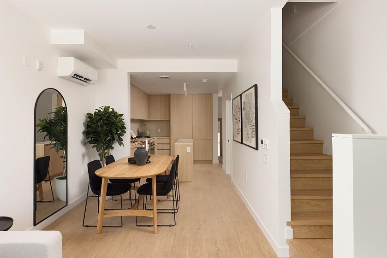
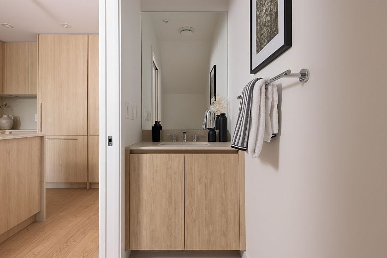
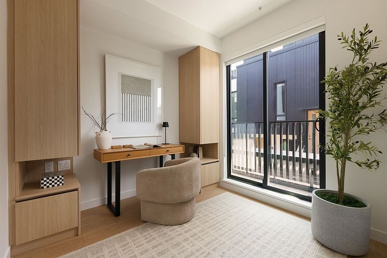
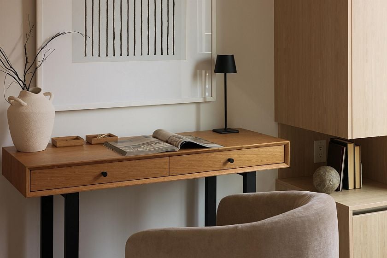
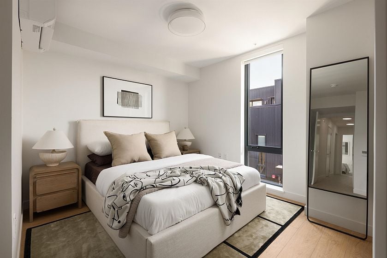
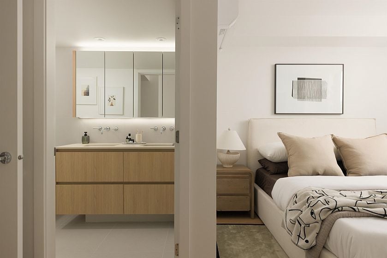
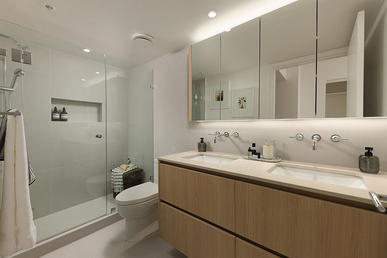
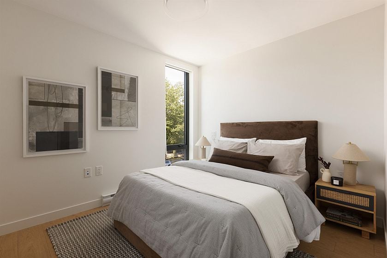
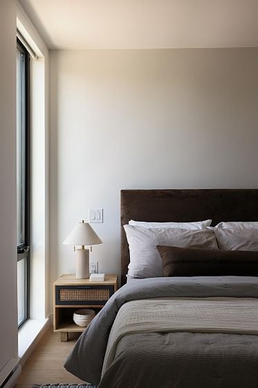
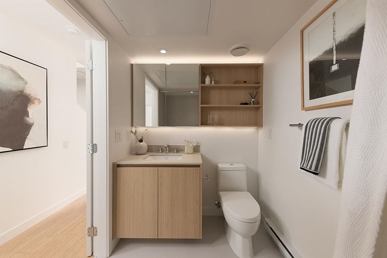
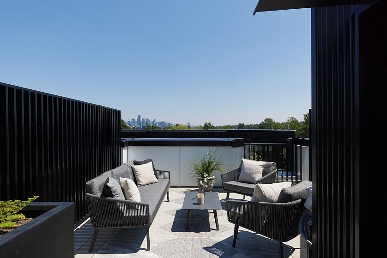
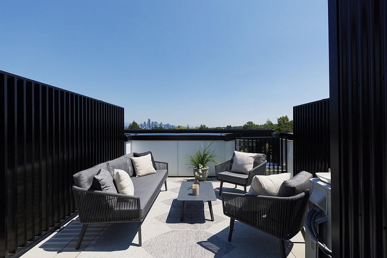
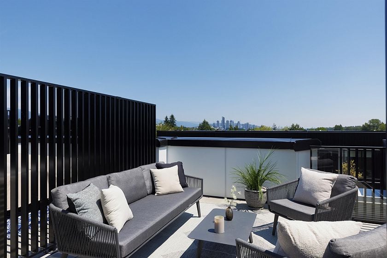
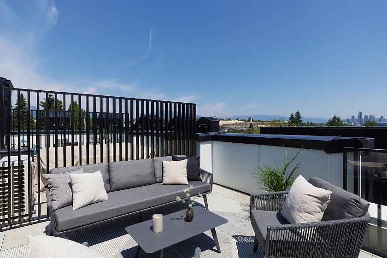
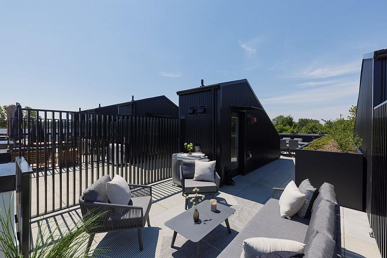
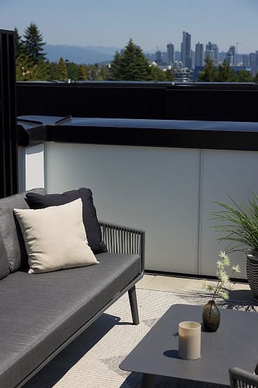
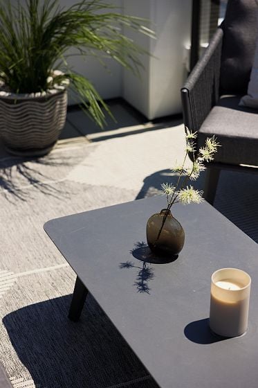
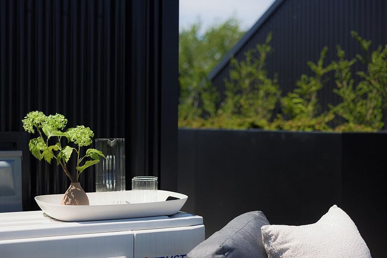
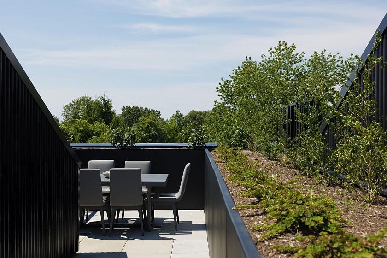
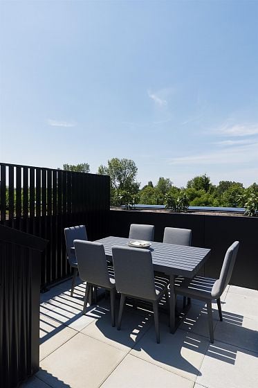
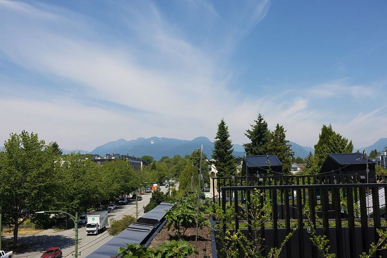
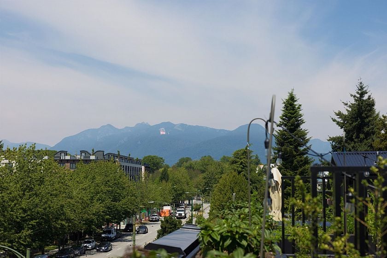
Thoughtfully designed two storey townhome featuring almost 1300ft of intentionally designed living space by Mckinley Studios. Kitchens feature integrated Fulgor Milano appliances and 5 burner gas cook tops. Homes at The Cut feature striking metal exteriors with curved architectural edges, and warm, inviting, interiors designed for functional living. Enjoy warm summer evenings on your 400ft roof top patio with views to Brentwood, Mt. Baker, and the North shore mountains. Socialize with your neighbors in the secured community courtyard with BBQ area. The Cut is made for living, with the best of East Vancouver's lifestyle within a short walk. Trout Lake, Commercial Drive, Van Tech and more. Open Tuesday to Thursday from 4-7 pm, Saturday & Sunday from 11-4pm.

Amenities

Bike Room Trash Maintenance Grounds Gas Hot Water Management Sewer Snow Removal Water

Walking Score

The data relating to real estate on this web site comes in part from the MLS® Reciprocity program of the Real Estate Board of Greater Vancouver. Real estate listings held by participating real estate rms are marked with the MLS® logo and detailed information about the listing includes the name of the listing agent. This representation is based in whole or part on data generated by the Real Estate Board of Greater Vancouver which assumes no responsibility for its accuracy. The materials contained on this page may not be reproduced without the express written consent of the Real Estate Board of Greater Vancouver. Copyright 2017 by the Real Estate Board of Greater Vancouver, Fraser Valley Real Estate Board, Chilliwack and District Real Estate Board, BC Northern Real Estate Board, and Kootenay Real Estate Board. All Rights Reserved.
X