
201 1024 W 7th Avenue
Vancouver
V6H 1B3
$1,498,000
MLS Number R3150352
Type: Townhouse
City: Vancouver
Community: Fairview VW
Bedrooms: 2
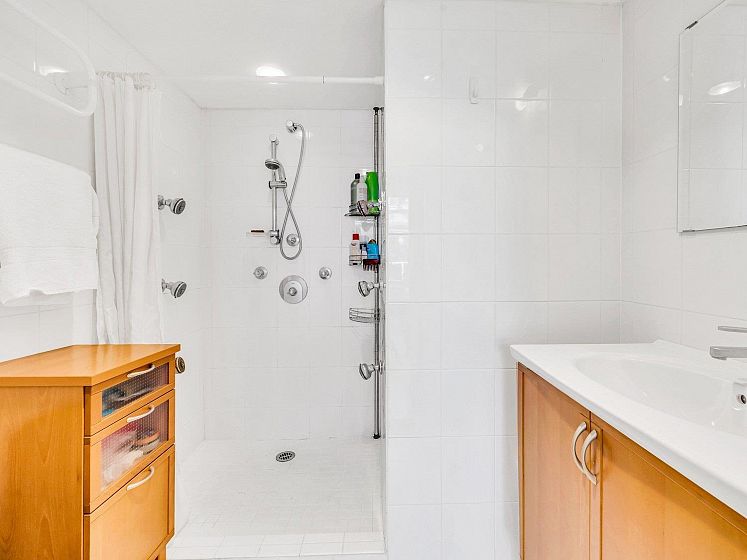
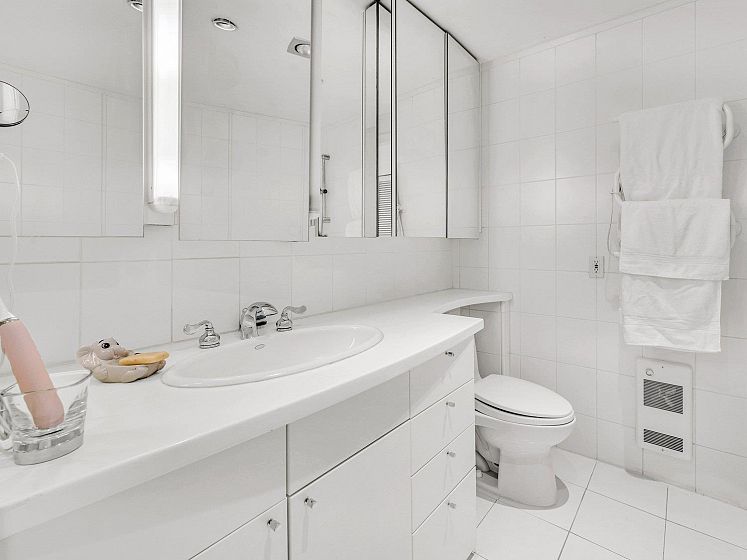
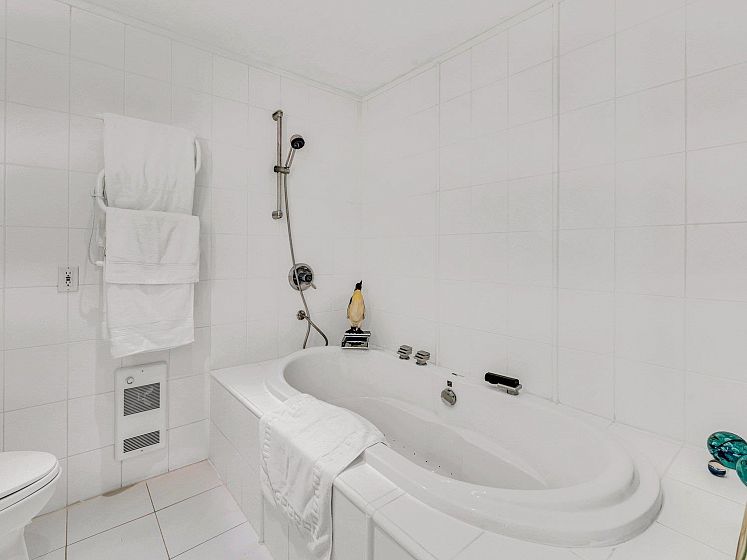
Bathrooms: 2
Square Feet: 1,304
Outdoor Space:
Strata Fee: $ 705.25
Inclusions:
Locker: No
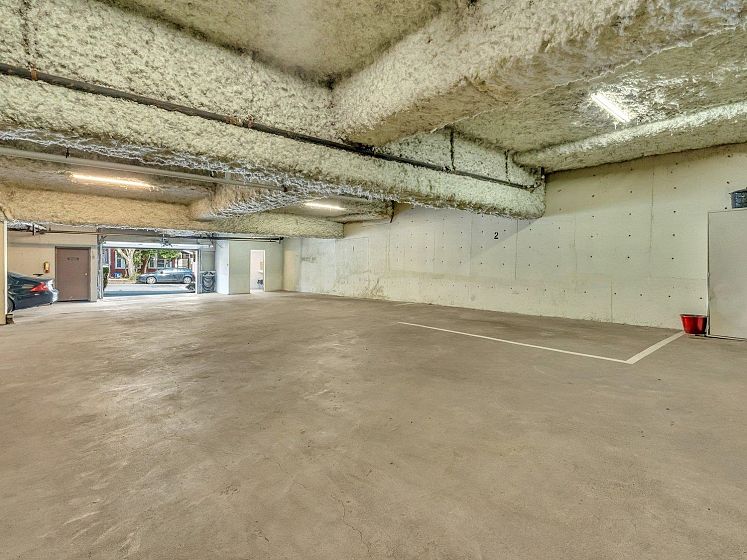
Total Parking: 2
Year Built: 1979
Listing courtesy of RE/MAX Crest Realty
Book a Showing

Property Description

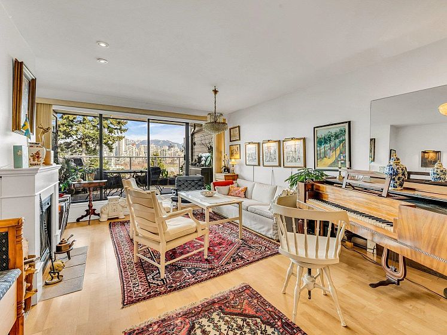
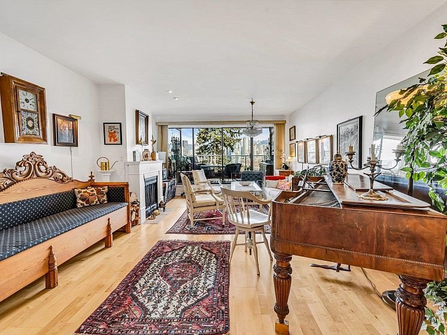
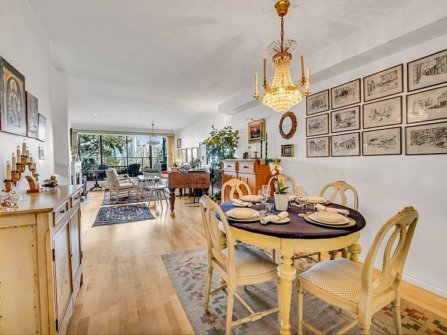
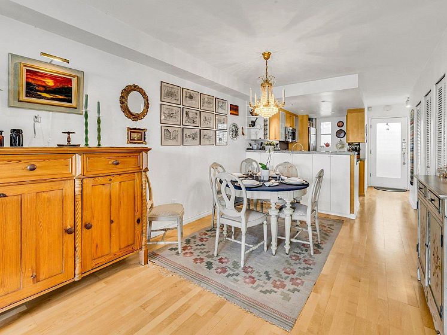
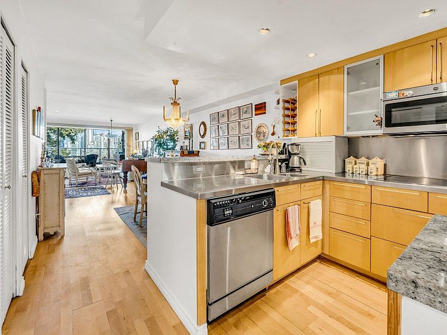
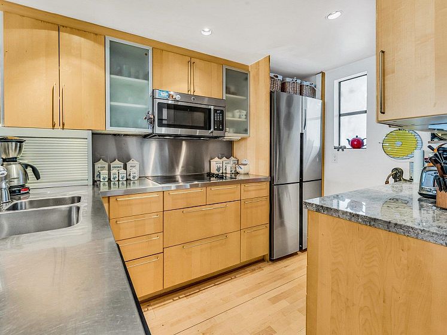
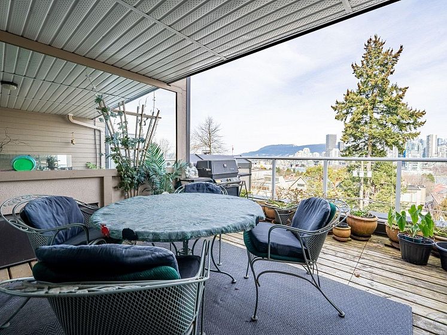
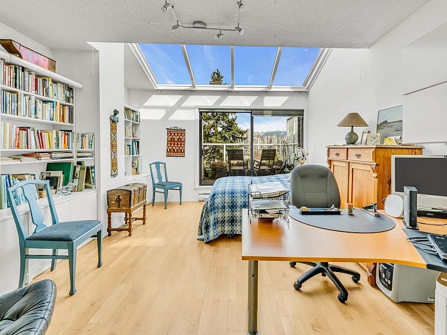
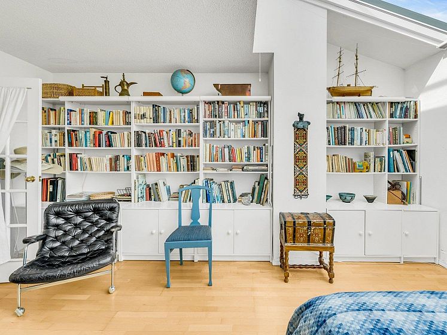
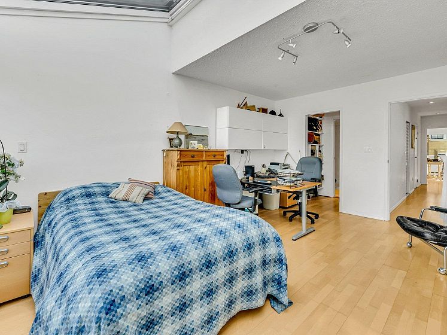
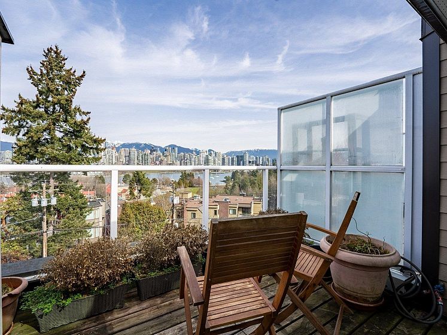
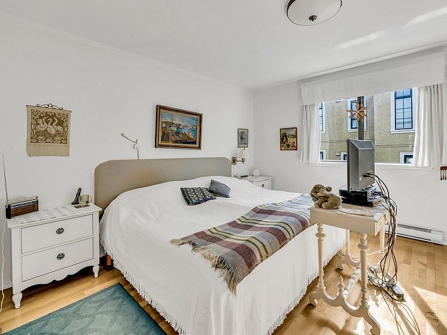
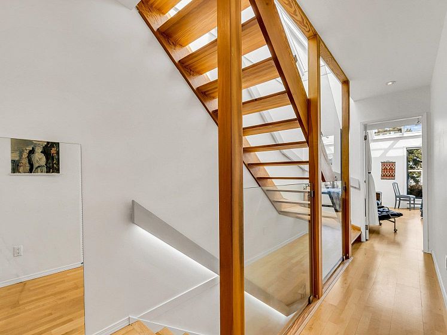
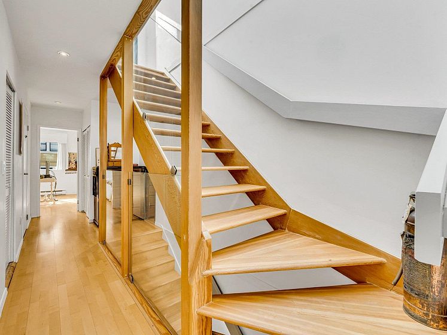
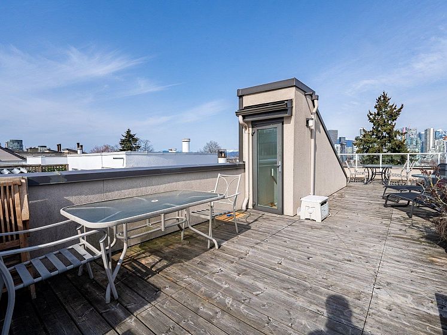
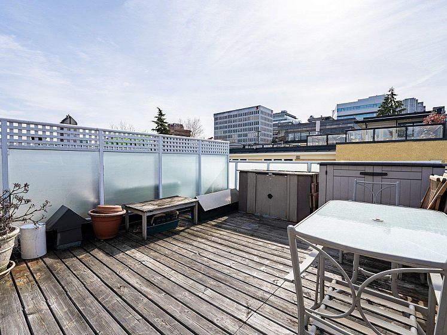
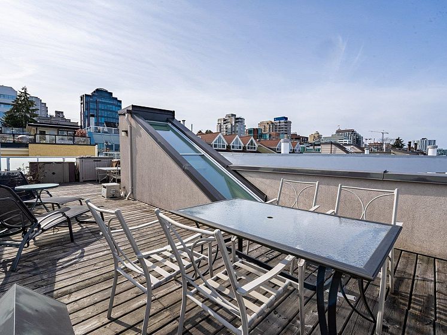
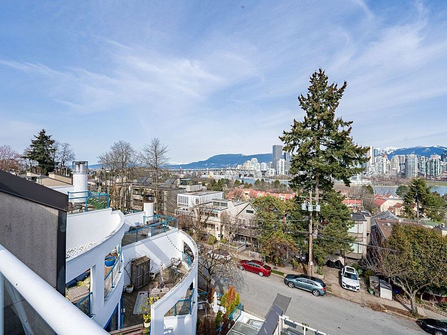
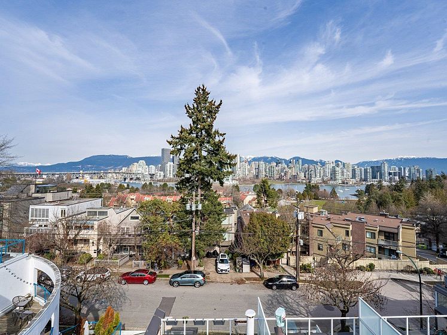
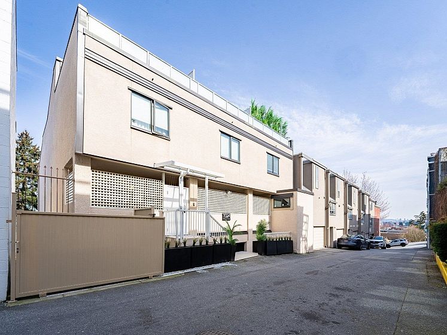
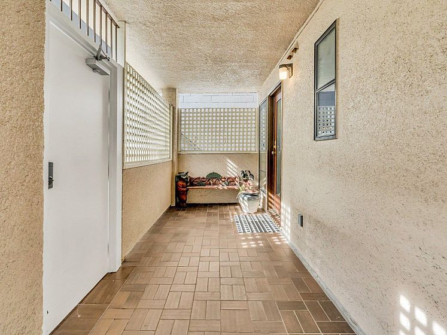
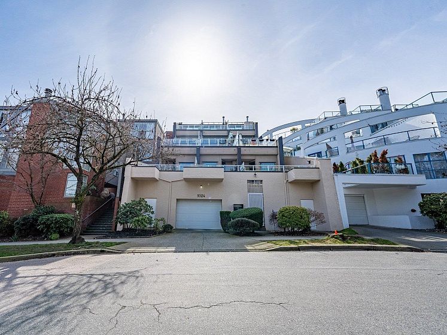
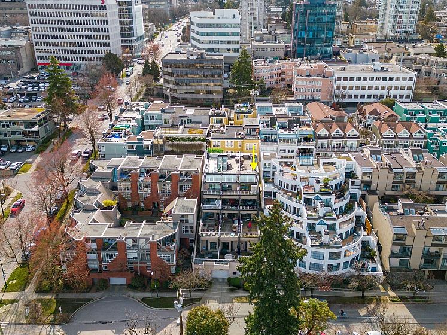
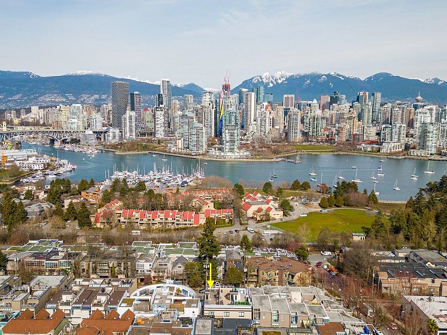
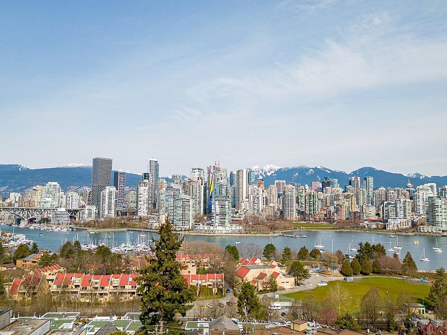
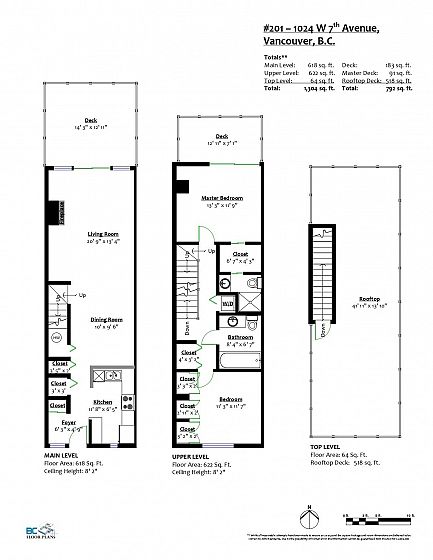
UNOBSTRUCTED PANORAMIC VIEWS OF CITY, WATER AND MOUNTAINS together with 792 sf. OF DECKS! This 1304 sf. 2 level TOP FLOOR townhome features 2 bed, 2 bath, 2 parking, 3 view decks and sits high up on a quiet cul-de-sac street in Fairview Slopes. Open plan maple kitchen cabinets with S/S appliances, granite counters, wood floors and spacious diningrm and livingrm with wood fireplace, steps out to main floor VIEW deck. Very bright 2nd level hosts 2 beds & 2 baths. Main bedroom has 4 large skylights and 2nd private VIEW deck. Enjoy the 500 sf. roof top deck. Unique 6 owner boutique property close to future Broadway sky train, Granville Island, False Creek and South Granville shops. It's all here. Rain screened 2009, roof, windows, decks, railings etc . 1 cat and bird. No Dogs! Easy to show!

Features

Washer/Dryer Refrigerator Range Top

Amenities

Trash Maintenance Grounds Management Sewer Water

Walking Score

The data relating to real estate on this web site comes in part from the MLS® Reciprocity program of the Real Estate Board of Greater Vancouver. Real estate listings held by participating real estate rms are marked with the MLS® logo and detailed information about the listing includes the name of the listing agent. This representation is based in whole or part on data generated by the Real Estate Board of Greater Vancouver which assumes no responsibility for its accuracy. The materials contained on this page may not be reproduced without the express written consent of the Real Estate Board of Greater Vancouver. Copyright 2017 by the Real Estate Board of Greater Vancouver, Fraser Valley Real Estate Board, Chilliwack and District Real Estate Board, BC Northern Real Estate Board, and Kootenay Real Estate Board. All Rights Reserved.
X