
3456 Sawmill Crescent
Vancouver
V5S 0E3
$989,000
MLS Number R3162951
Type: Townhouse
City: Vancouver
Community: South Marine
Bedrooms: 2
Bathrooms: 3
Square Feet: 1,520
Outdoor Space:
Strata Fee: $ 1,004.27
Inclusions:
Locker: 1
Total Parking: 1
Year Built: 2022
Listing courtesy of Oakwyn Realty Ltd.
Book a Showing

Property Description

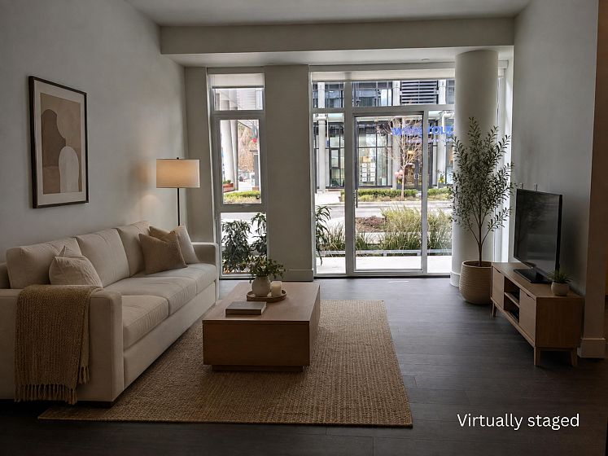
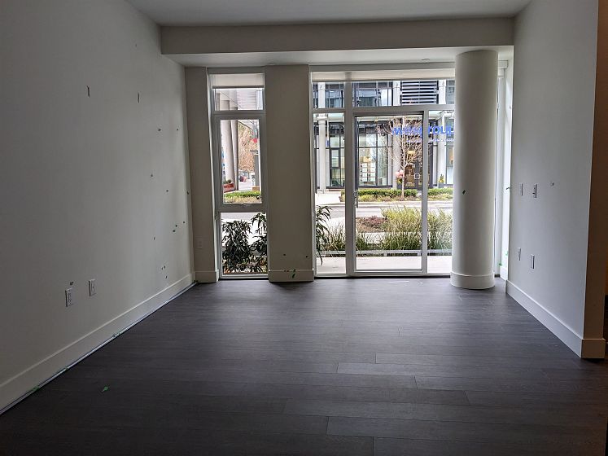
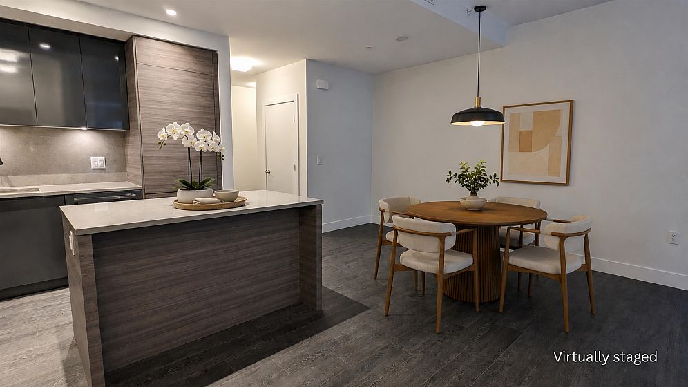
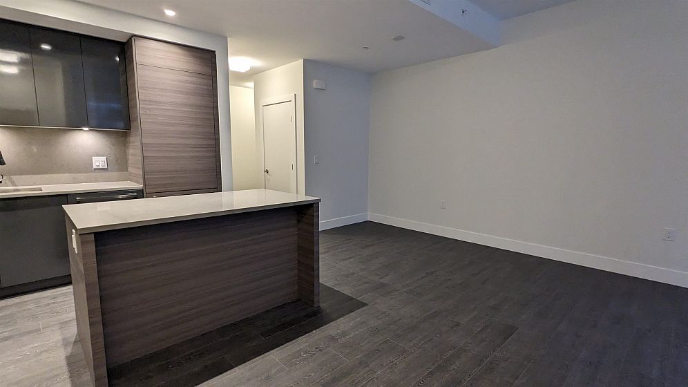
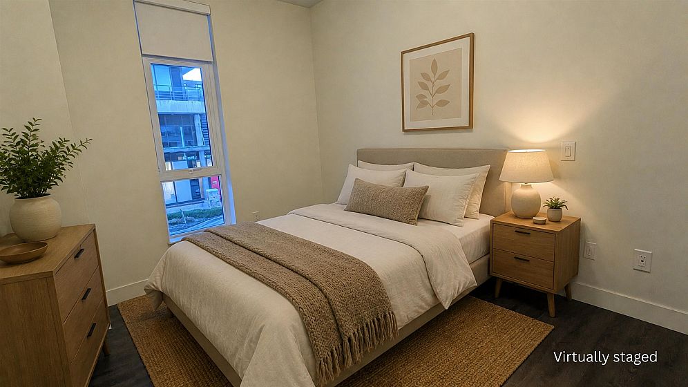
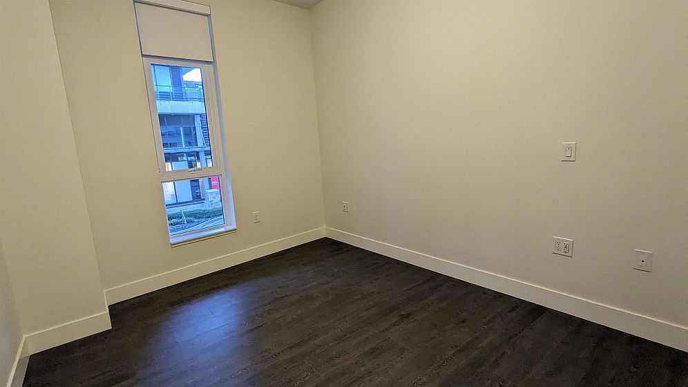
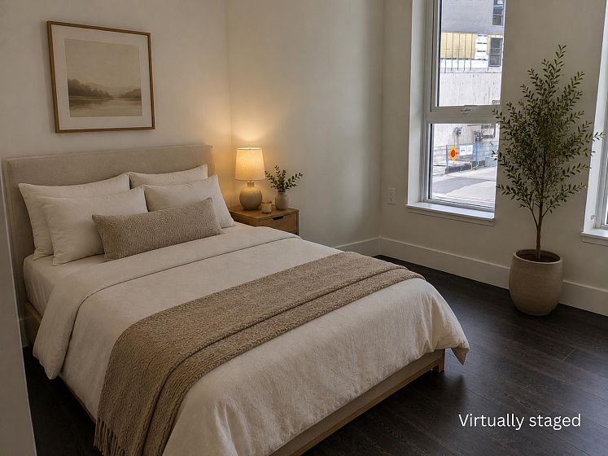
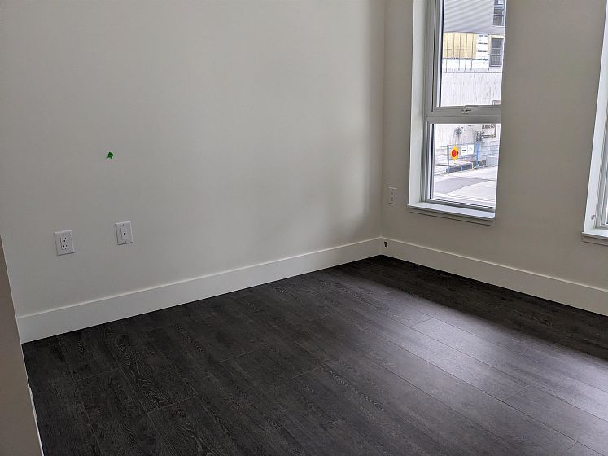
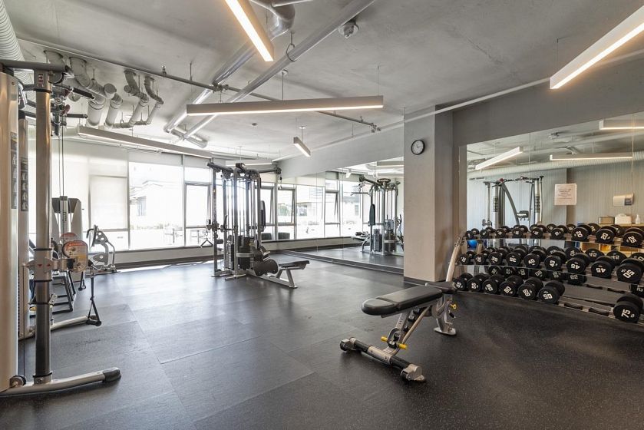
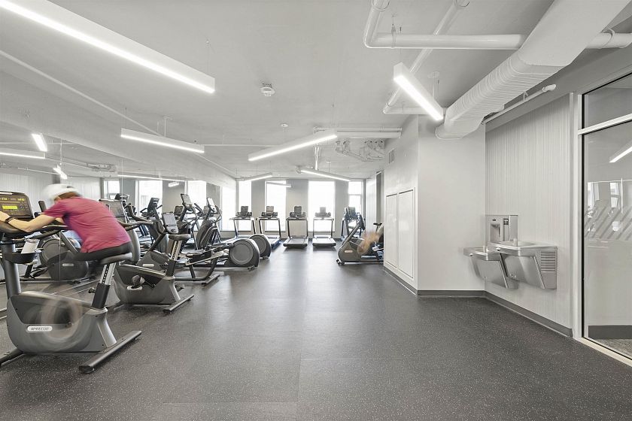
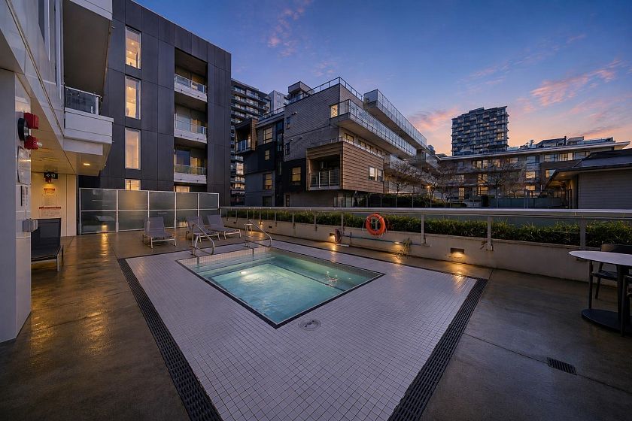
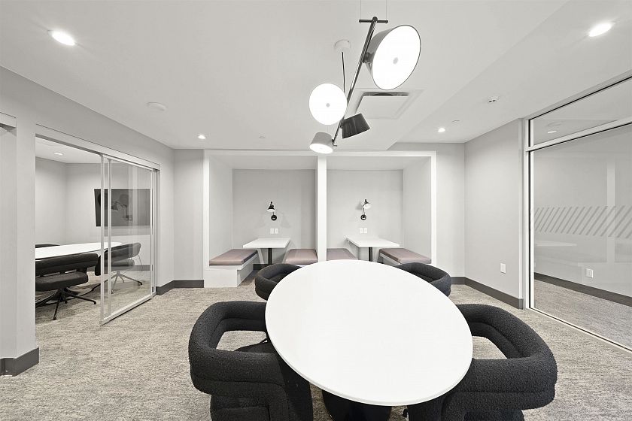
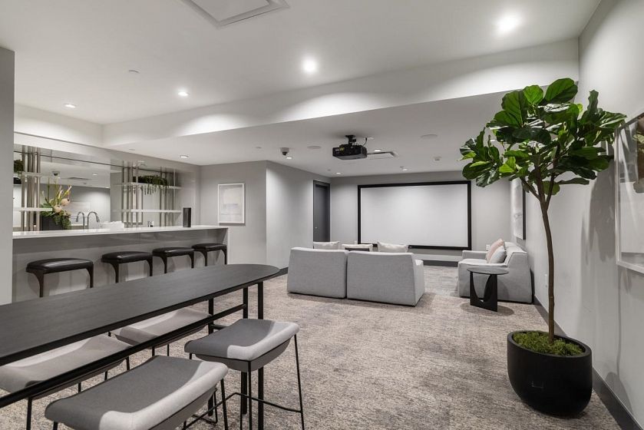
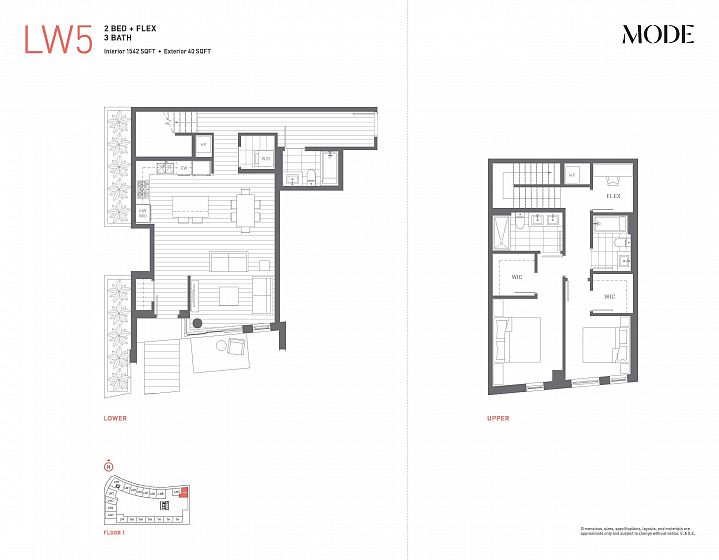
A home that gives you room to live, work and adapt. This 2 bedroom + den, 3 bathroom live & work residence at MODE offers generous space and a versatile layout with separated bedrooms for added privacy. The kitchen pairs quartz surfaces with a gas range, wall oven, built-in microwave and integrated appliances, while high-efficiency heating and cooling keeps you comfortable year-round. Enjoy an impressive collection of amenities including a fitness facility, hot tub, work hub, media room, guest suites, concierge, dog wash, and workshop. All just steps from River District Town Centre retailers and green space—a home designed for the way you live today. 1 EV parking stall plus 2 storage lockers.

Features

Washer/Dryer Trash Compactor Dishwasher Refrigerator Stove Instant Hot Water Microwave Oven

Amenities

Bike Room Exercise Centre Concierge Trash Maintenance Grounds Gas Heat Hot Water Management Snow Removal Water

Walking Score

The data relating to real estate on this web site comes in part from the MLS® Reciprocity program of the Real Estate Board of Greater Vancouver. Real estate listings held by participating real estate rms are marked with the MLS® logo and detailed information about the listing includes the name of the listing agent. This representation is based in whole or part on data generated by the Real Estate Board of Greater Vancouver which assumes no responsibility for its accuracy. The materials contained on this page may not be reproduced without the express written consent of the Real Estate Board of Greater Vancouver. Copyright 2017 by the Real Estate Board of Greater Vancouver, Fraser Valley Real Estate Board, Chilliwack and District Real Estate Board, BC Northern Real Estate Board, and Kootenay Real Estate Board. All Rights Reserved.
X