
1 1176 W 15th Avenue
Vancouver
V6H 1R8
$1,698,000
MLS Number R3164068
Type: Townhouse
City: Vancouver
Community: Fairview VW
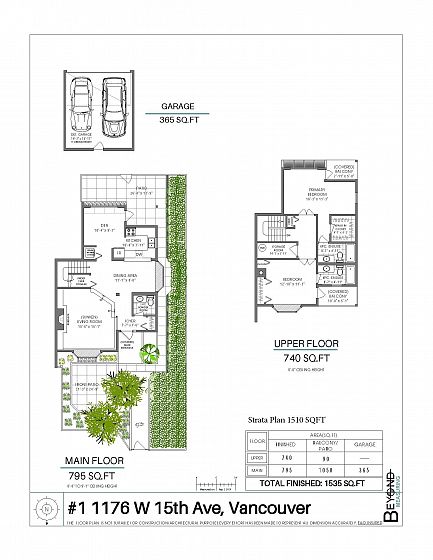
Bedrooms: 2
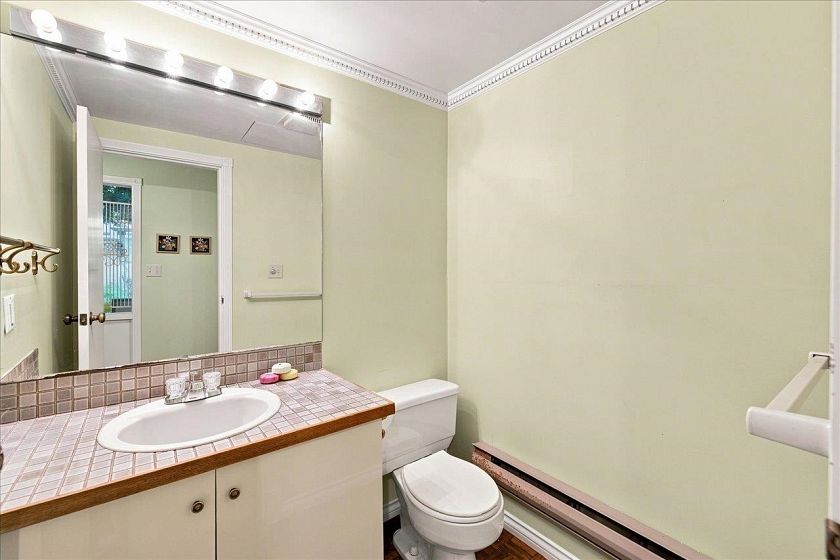
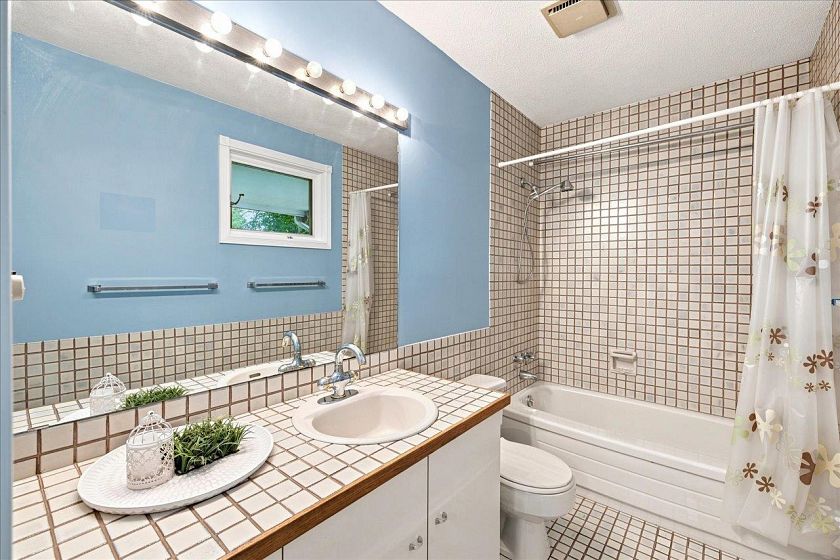
Bathrooms: 2.5
Square Feet: 1,535
Outdoor Space:
Strata Fee: $ 248.85
Inclusions:
Locker: No
Total Parking: 2
Year Built: 1982
Listing courtesy of RE/MAX Select Properties
Book a Showing

Property Description

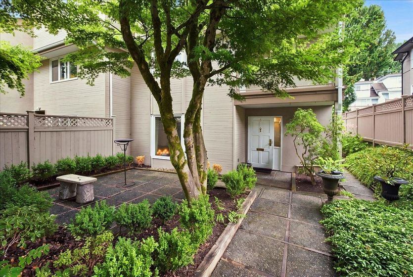
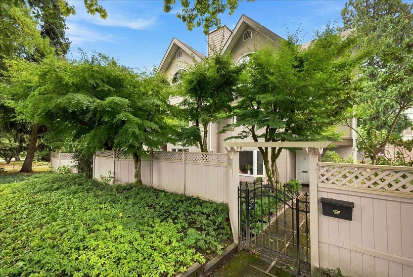
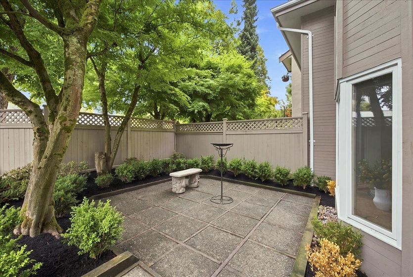
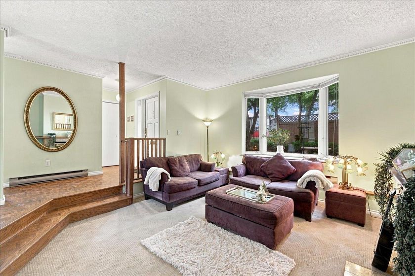
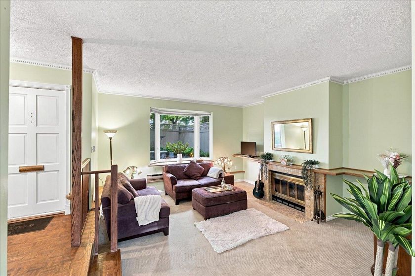
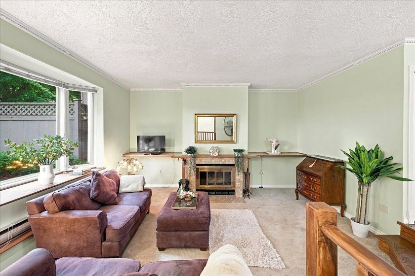
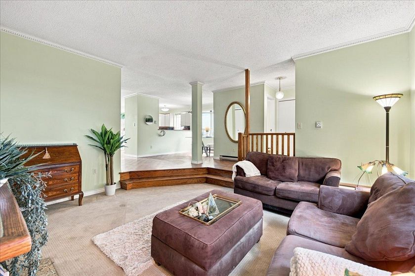
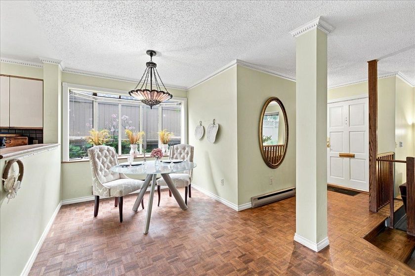
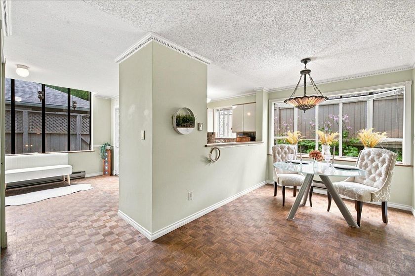
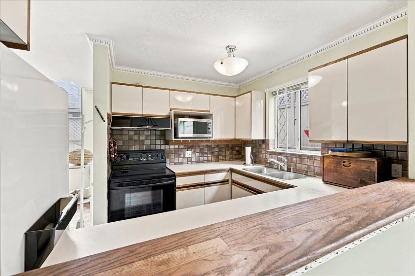
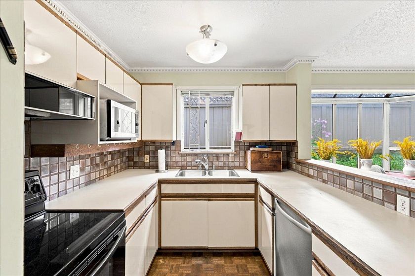
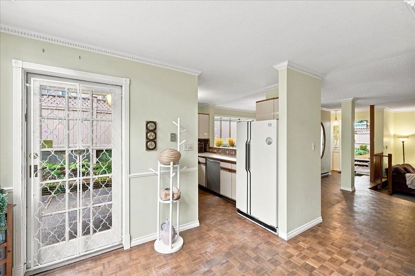
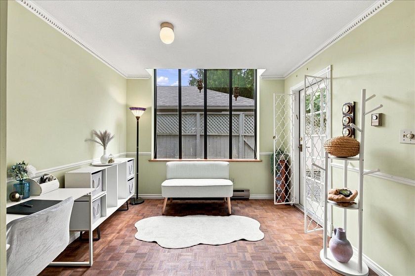
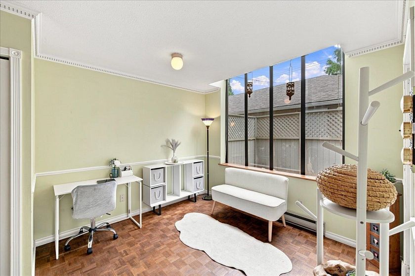
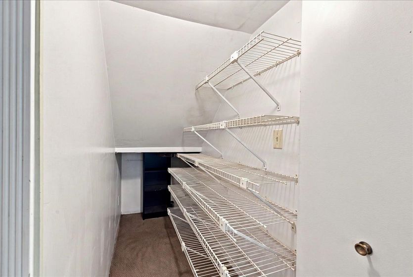
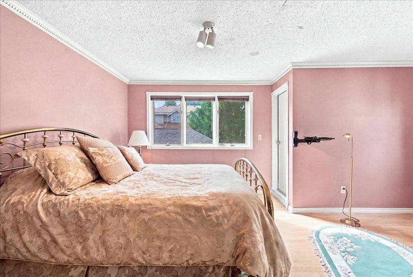
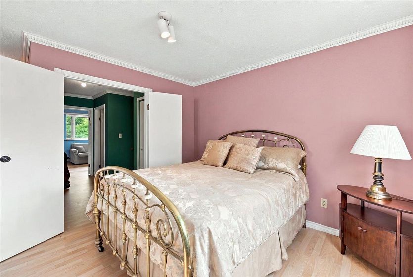
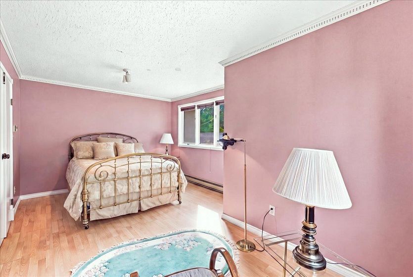
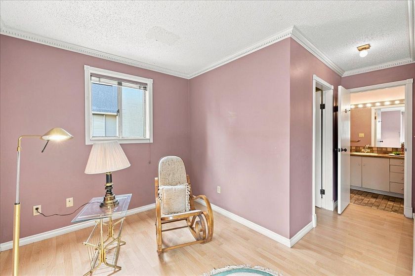
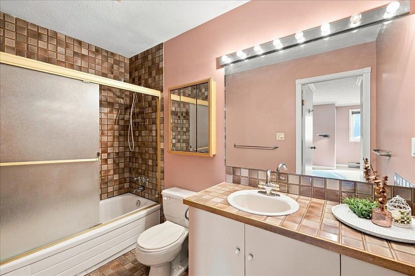
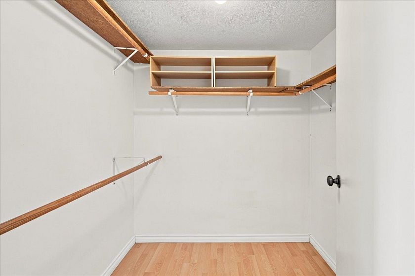
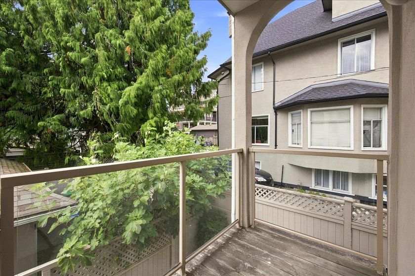
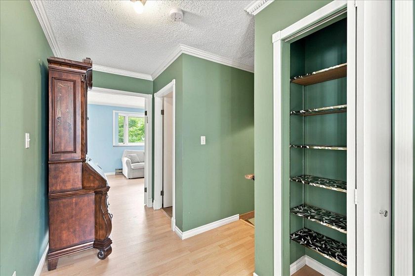
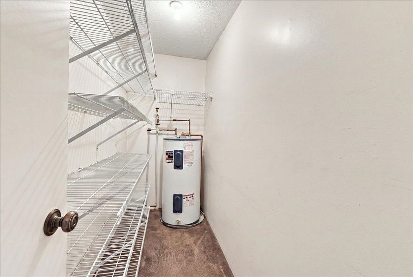
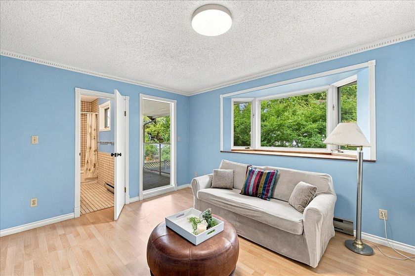
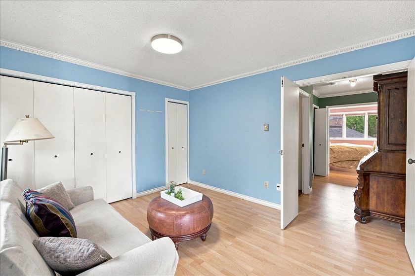
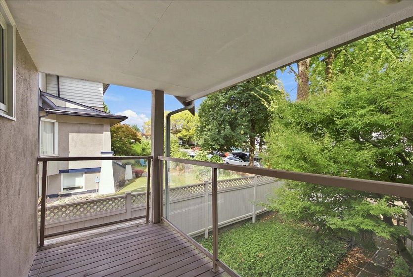
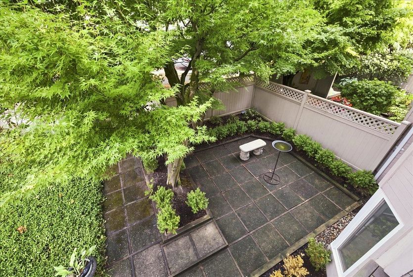
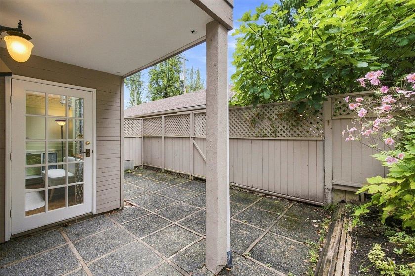
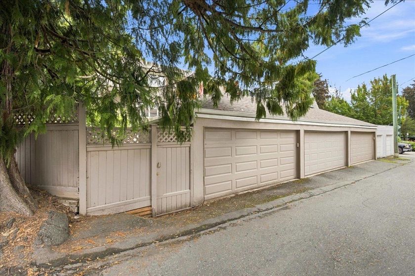
Spacious 2 bdrm + den, 3 bath townhouse in the heart of Fairview! This lovingly maintained corner home is tucked into a boutique 3-unit complex & sits on a large property, offering the space, privacy, & street presence of a detached home. Enjoy incredible outdoor living w/spacious patio areas for BBQing & lounging, plus a fully fenced yard surrounding 3 sides w/desirable N, S & W exposure. Main flr features parquet floors, open layout, dining area, den, & sunken living rm w/cozy wood-burning f/p. 2 generous bdrms up, both w/covered balconies, incl. spacious primary w/walk-in closet, ensuite, & additional area perfect for a nursery/home office. Double garage. Easy access to Granville St, Oak St, & Cambie Village shops, VGH, DT, Canada Line, Broadway & excellent schools. A rare opportunity!

Features

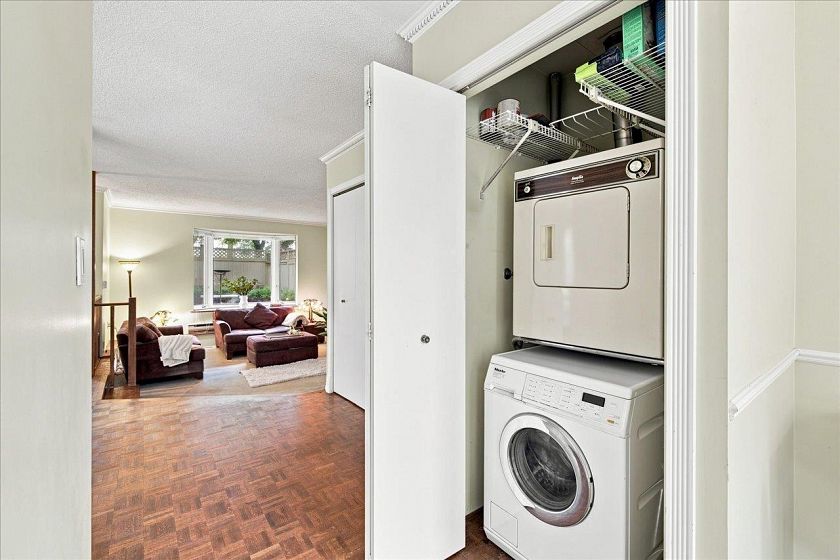
Washer/Dryer Dishwasher Refrigerator Stove Microwave

Amenities

Other

Walking Score

The data relating to real estate on this web site comes in part from the MLS® Reciprocity program of the Real Estate Board of Greater Vancouver. Real estate listings held by participating real estate rms are marked with the MLS® logo and detailed information about the listing includes the name of the listing agent. This representation is based in whole or part on data generated by the Real Estate Board of Greater Vancouver which assumes no responsibility for its accuracy. The materials contained on this page may not be reproduced without the express written consent of the Real Estate Board of Greater Vancouver. Copyright 2017 by the Real Estate Board of Greater Vancouver, Fraser Valley Real Estate Board, Chilliwack and District Real Estate Board, BC Northern Real Estate Board, and Kootenay Real Estate Board. All Rights Reserved.
X