
26 2723 E Kent North Avenue
Vancouver
V5S 3T9
$899,000
MLS Number R3172599
Type: Townhouse
City: Vancouver
Community: South Marine
Bedrooms: 3
Bathrooms: 2
Square Feet: 1,306
Outdoor Space:
Strata Fee: $ 540.42
Inclusions:
Locker: 1
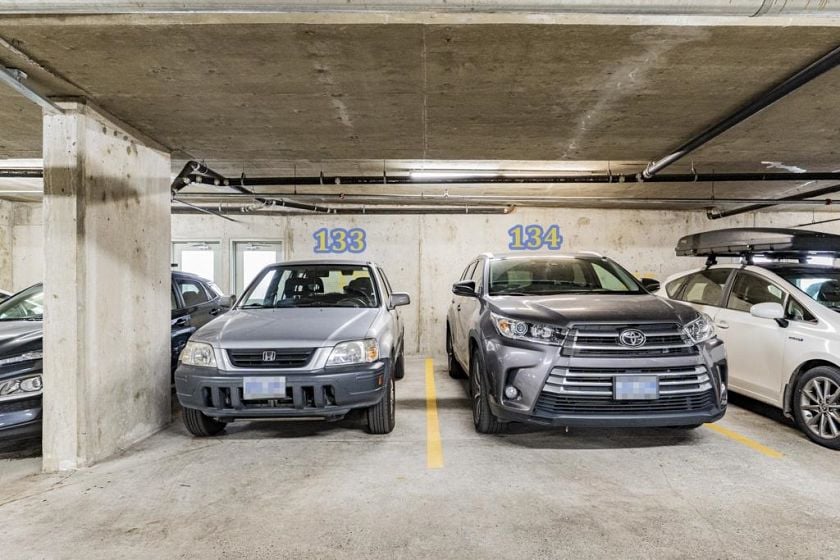
Total Parking: 2
Year Built: 1995
Listing courtesy of Sutton Group-West Coast Realty
Book a Showing

Property Description

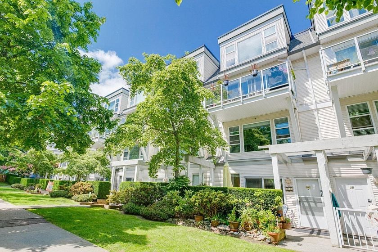
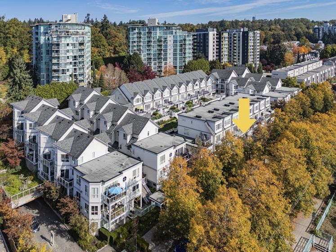
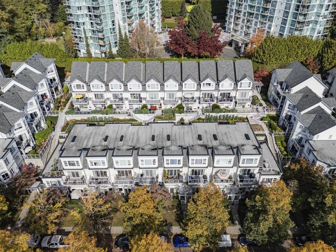
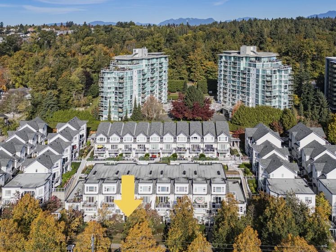
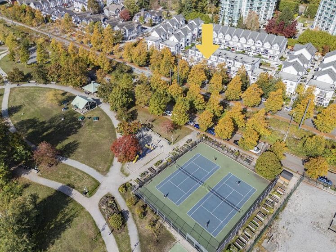
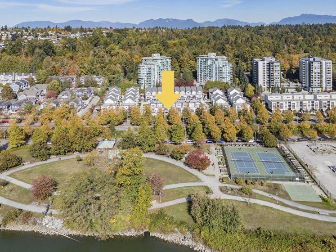
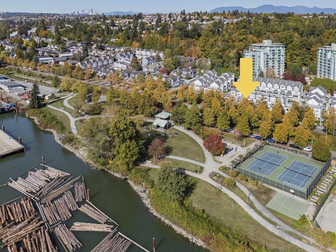
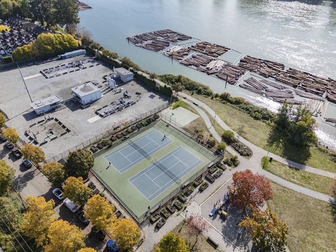
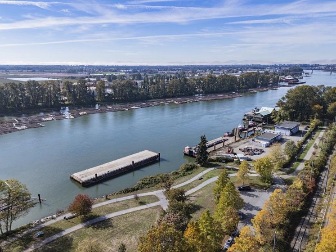
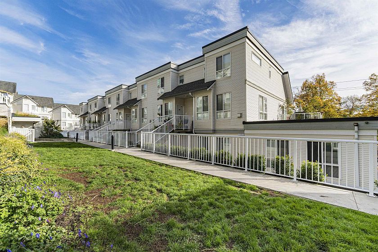
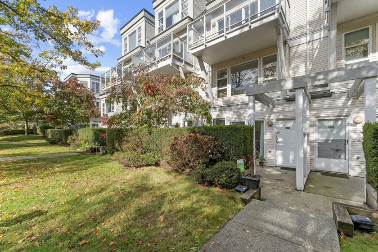
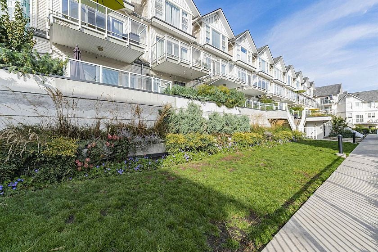
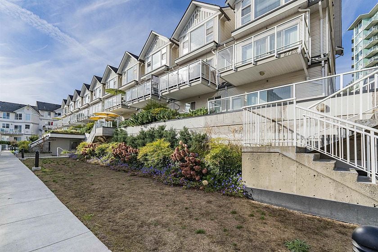
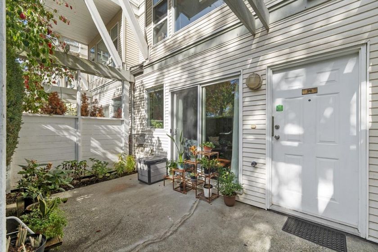
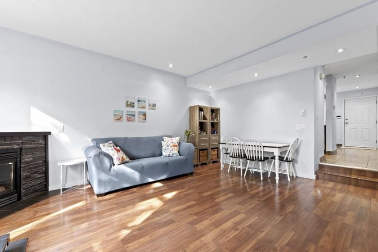
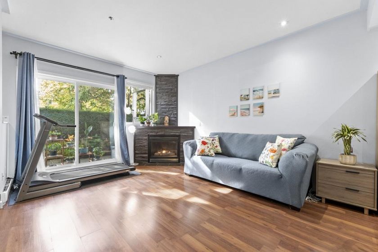
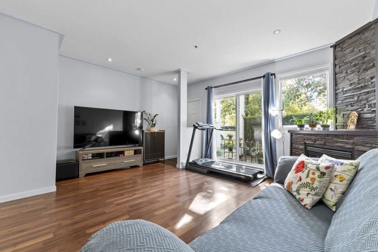
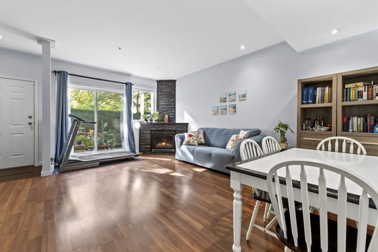
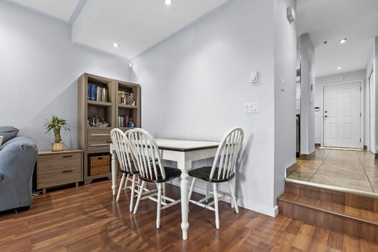
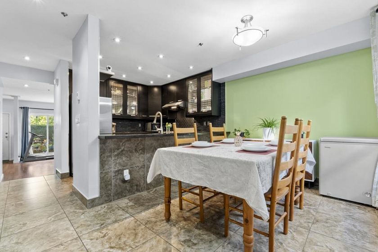
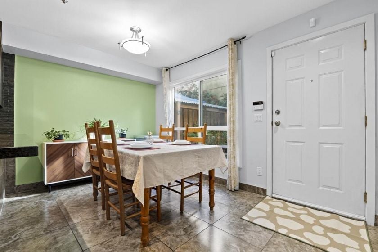
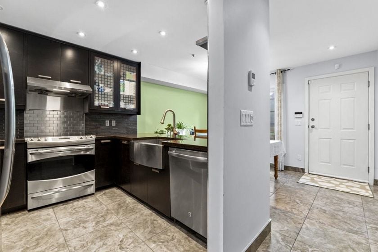
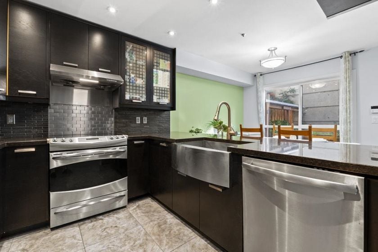
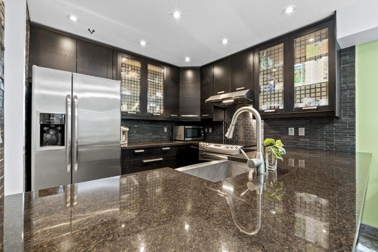
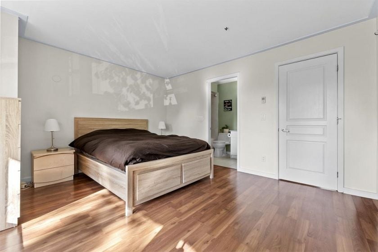
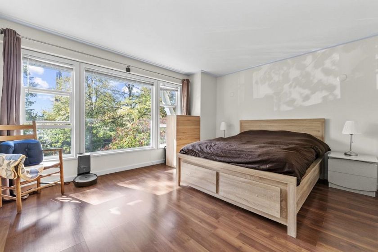
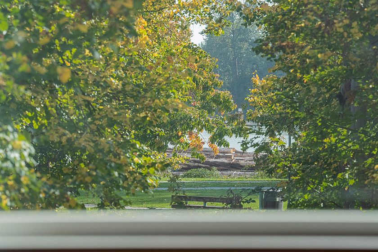
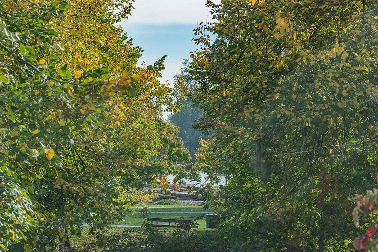
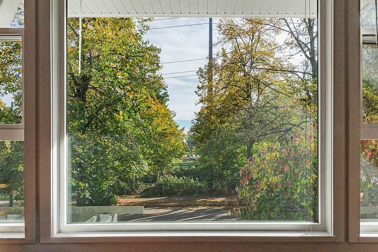
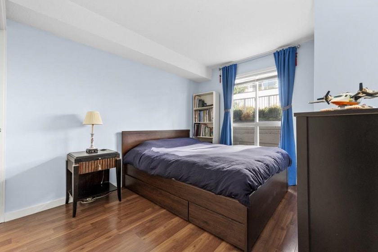
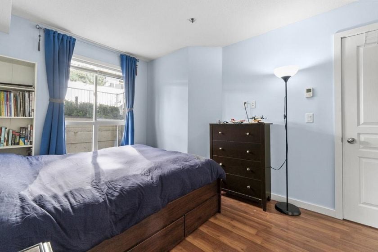
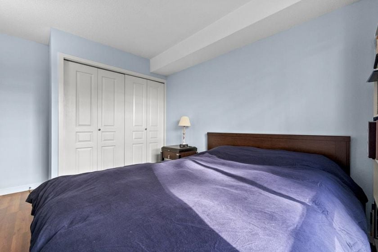
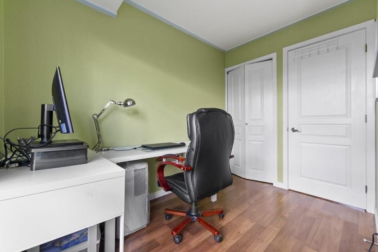
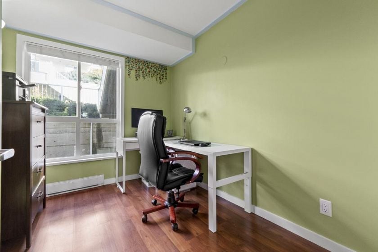
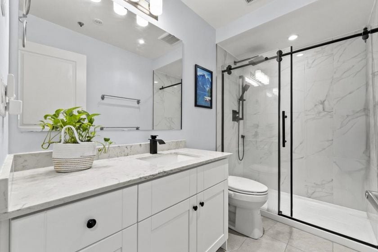
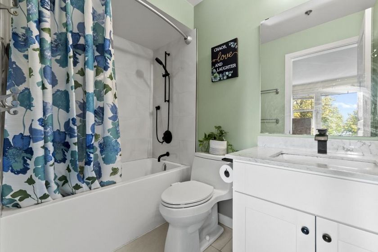
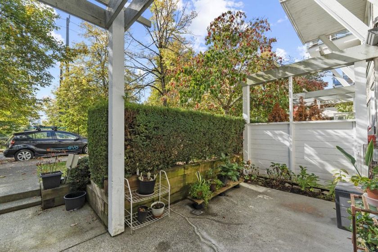
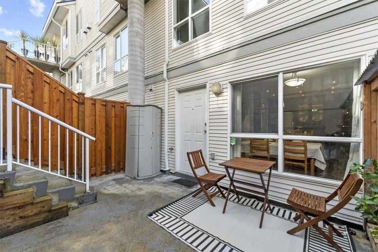
Riverside Gardens! Rarely available south-facing, st.-level walk-up two-level townhome with beautiful park & river views. This move-in-ready 3 bedroom, 2 full bathroom home features a spacious living room with over-height ceilings, gas fireplace & sliding doors opening to a private south-facing garden patio. The renovated kitchen offers plenty of cabinet & counter space and stainless steel appliances. Enjoy peaceful green & river views from the primary bedroom with an updated 4-piece ensuite. 2 side-by-side parking stalls. Well-managed, proactive strata with regular maintenance, offering added peace of mind. Park, tennis courts & riverfront promenade are steps from your door. Pet & rental friendly. A wonderful home in a rarely available location!

Features

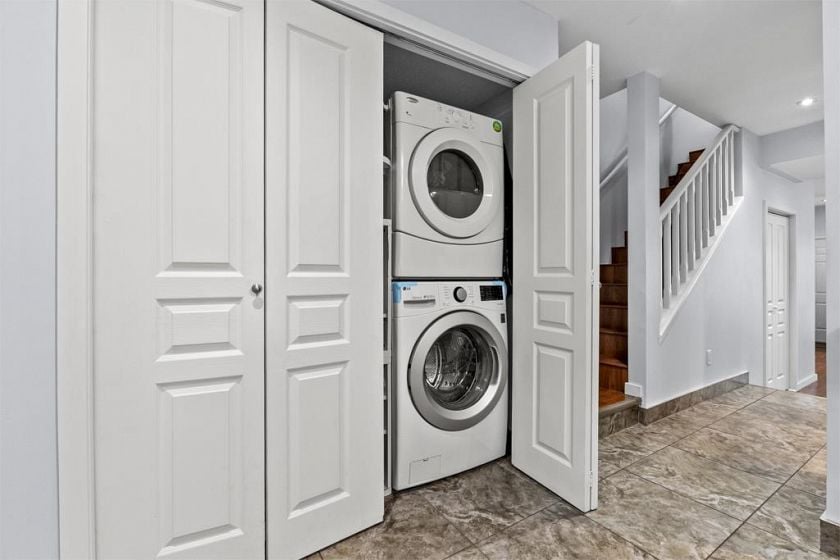
Washer/Dryer Dishwasher Refrigerator Stove

Amenities

Trash Maintenance Grounds Gas Hot Water Snow Removal Water

Walking Score

The data relating to real estate on this web site comes in part from the MLS® Reciprocity program of the Real Estate Board of Greater Vancouver. Real estate listings held by participating real estate rms are marked with the MLS® logo and detailed information about the listing includes the name of the listing agent. This representation is based in whole or part on data generated by the Real Estate Board of Greater Vancouver which assumes no responsibility for its accuracy. The materials contained on this page may not be reproduced without the express written consent of the Real Estate Board of Greater Vancouver. Copyright 2017 by the Real Estate Board of Greater Vancouver, Fraser Valley Real Estate Board, Chilliwack and District Real Estate Board, BC Northern Real Estate Board, and Kootenay Real Estate Board. All Rights Reserved.
X