
3826 Welwyn Street
Vancouver
V5N 3Y9
$1,498,800
MLS Number R3175973
Type: Townhouse
City: Vancouver
Community: Victoria VE
Bedrooms: 3
Bathrooms: 2
Square Feet: 1,556
Outdoor Space:
Strata Fee: $ 533.80
Inclusions:
Locker: 1
Total Parking: 1
Year Built: 2006
Listing courtesy of Multiple Realty Ltd.
Book a Showing

Property Description

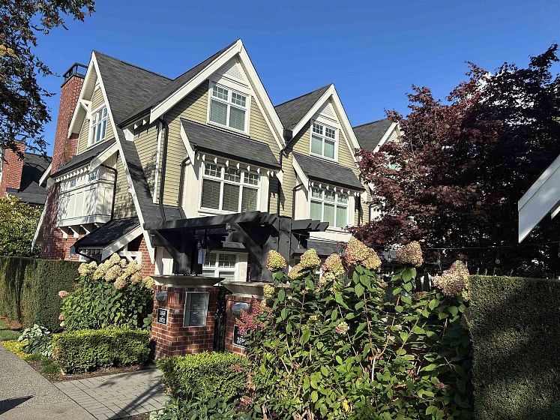
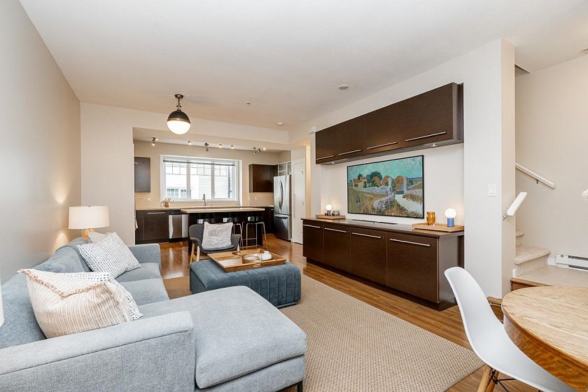
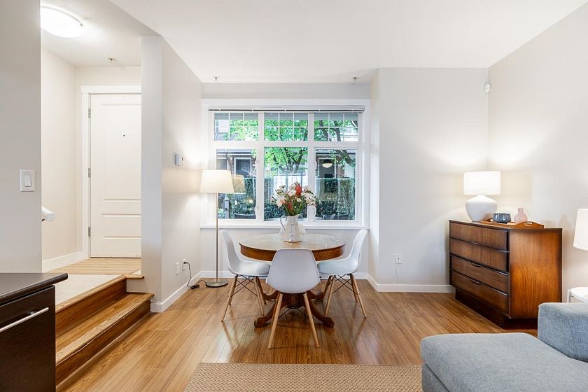
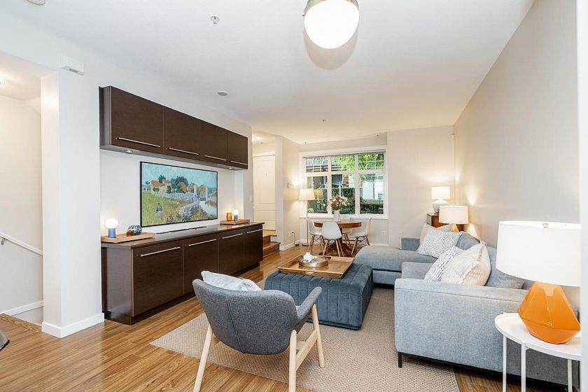
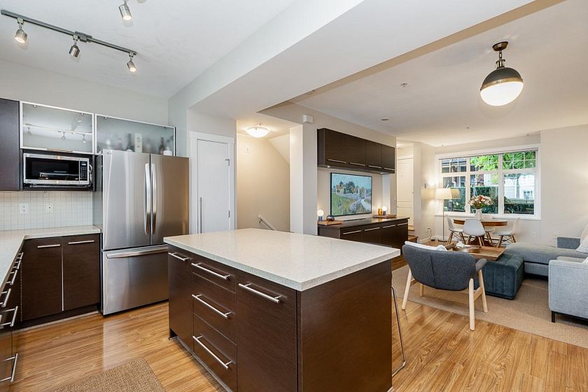
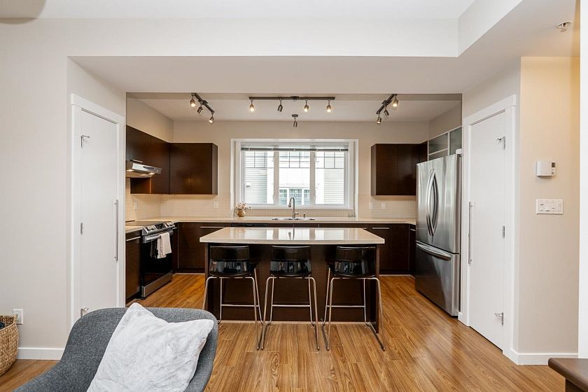
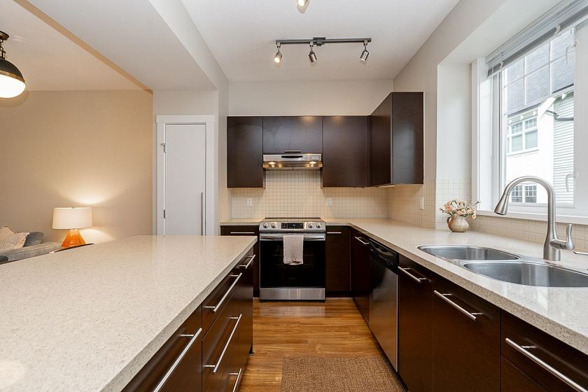
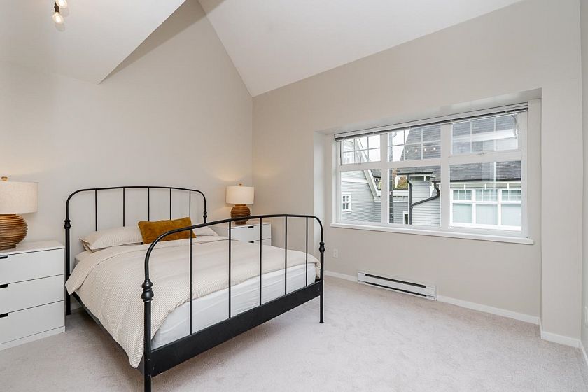
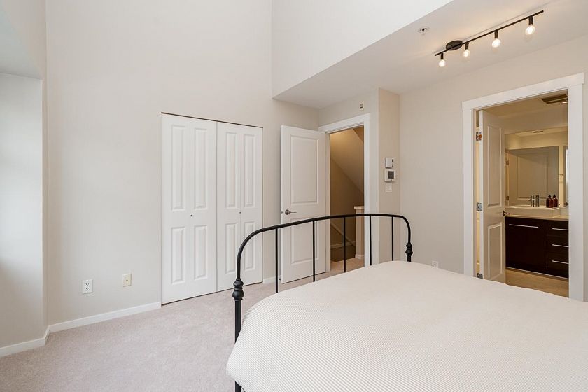
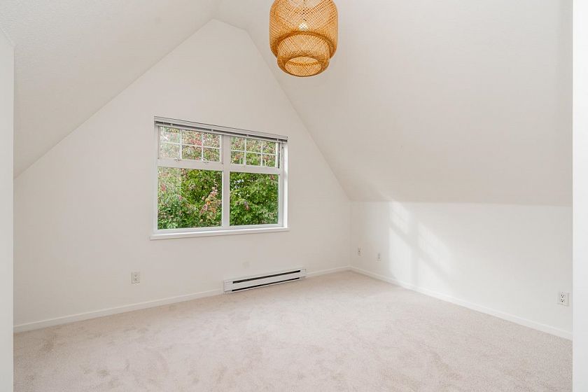
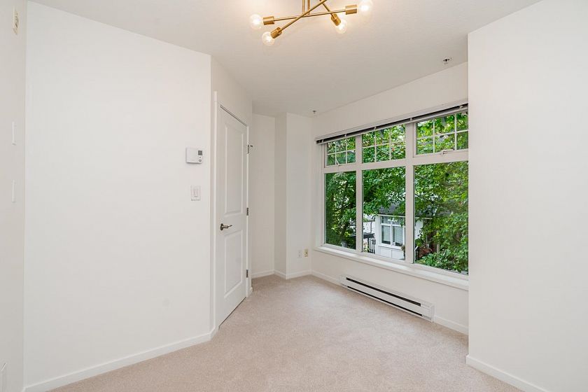
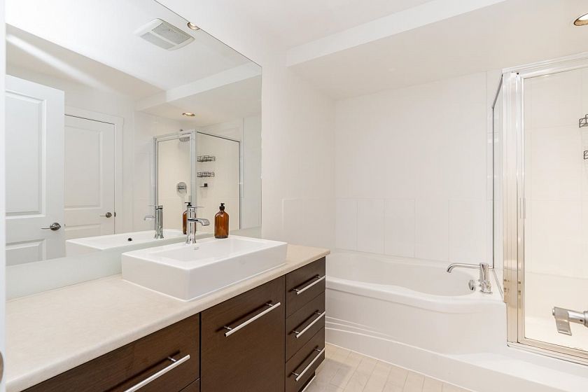
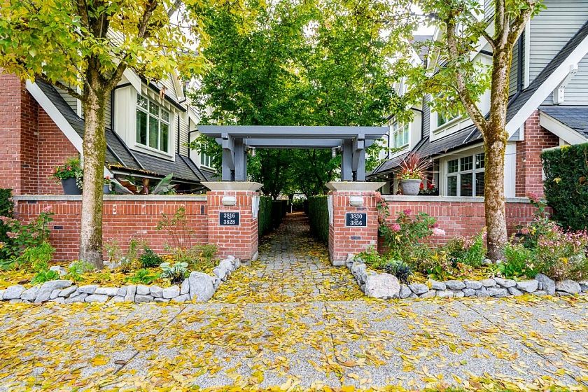
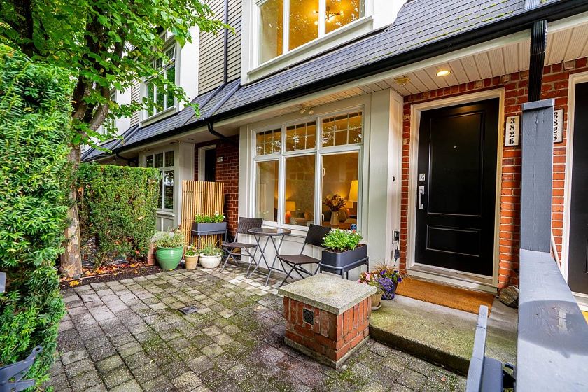
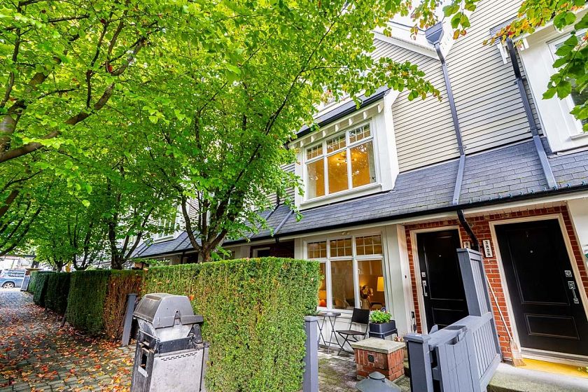
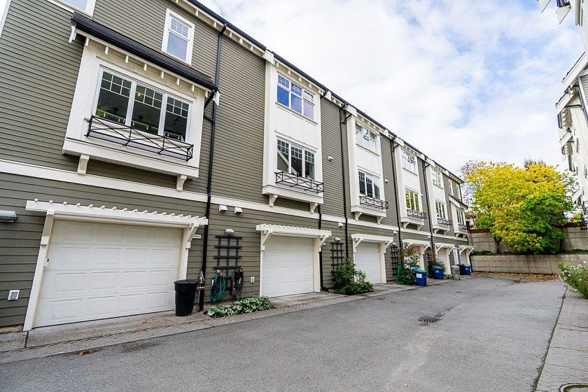
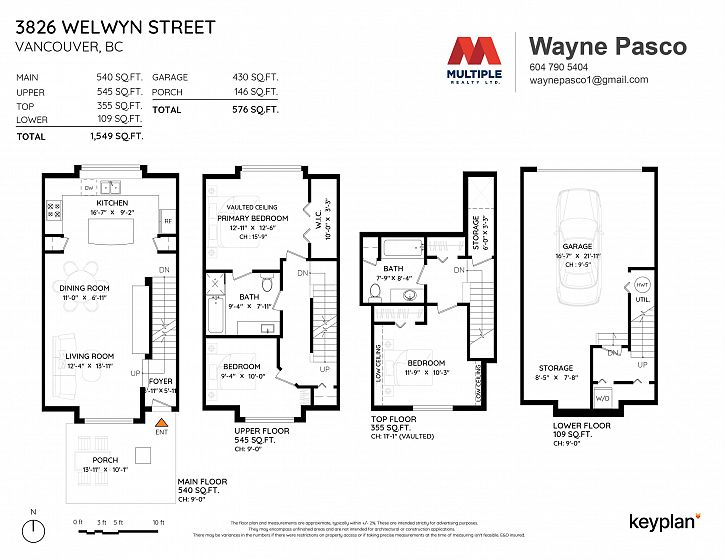
Welcome home to this quiet, bright & spacious 3-bedroom, 2-full-bath home in the sought-after 'STORIES' Community (by Mosaic Homes). Perfect layout for a growing family, this home offers large rooms, high/vaulted ceilings, quality finishes & plenty of natural light. Open main floor living area w/ built-in cabinets, 9' ceilings, house-size kitchen w/ big prep-island & loads of cabinets. Large Primary bed w/ Walk-in closet, 16' vault ceilings & cheater ensuite. Second bed perfect for Den/kids room and sunny top floor 3rd bed/loft with vault ceils & priv bath perfect for teen or media/gym/hobby room. Enjoy a large private patio, very rare private attached garage w/loads of storage. Amazing Cedar Cottage/Trout lake neighbourhood close to shops, parks, transit & some of the finest schools.

Features

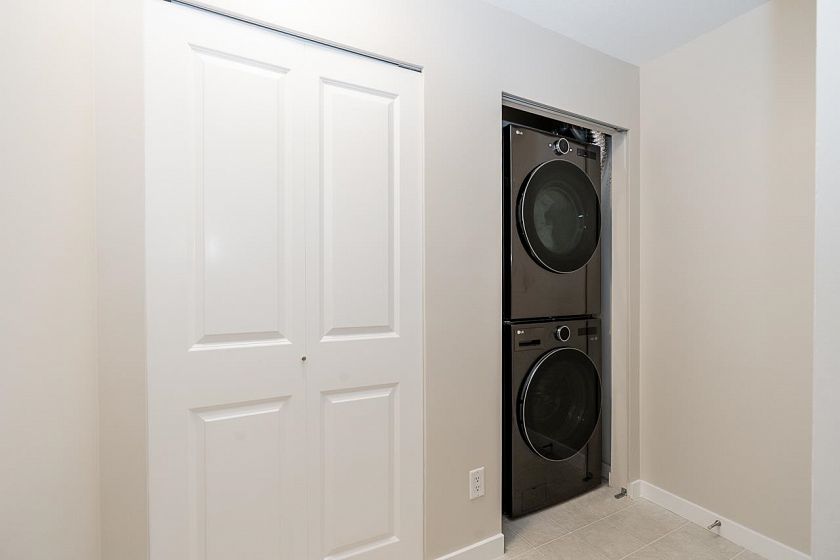
Washer/Dryer Dishwasher Refrigerator Stove Microwave

Amenities

Trash Maintenance Grounds Management Snow Removal

Walking Score

The data relating to real estate on this web site comes in part from the MLS® Reciprocity program of the Real Estate Board of Greater Vancouver. Real estate listings held by participating real estate rms are marked with the MLS® logo and detailed information about the listing includes the name of the listing agent. This representation is based in whole or part on data generated by the Real Estate Board of Greater Vancouver which assumes no responsibility for its accuracy. The materials contained on this page may not be reproduced without the express written consent of the Real Estate Board of Greater Vancouver. Copyright 2017 by the Real Estate Board of Greater Vancouver, Fraser Valley Real Estate Board, Chilliwack and District Real Estate Board, BC Northern Real Estate Board, and Kootenay Real Estate Board. All Rights Reserved.
X